


(413) 333-7776
Real Estate Company


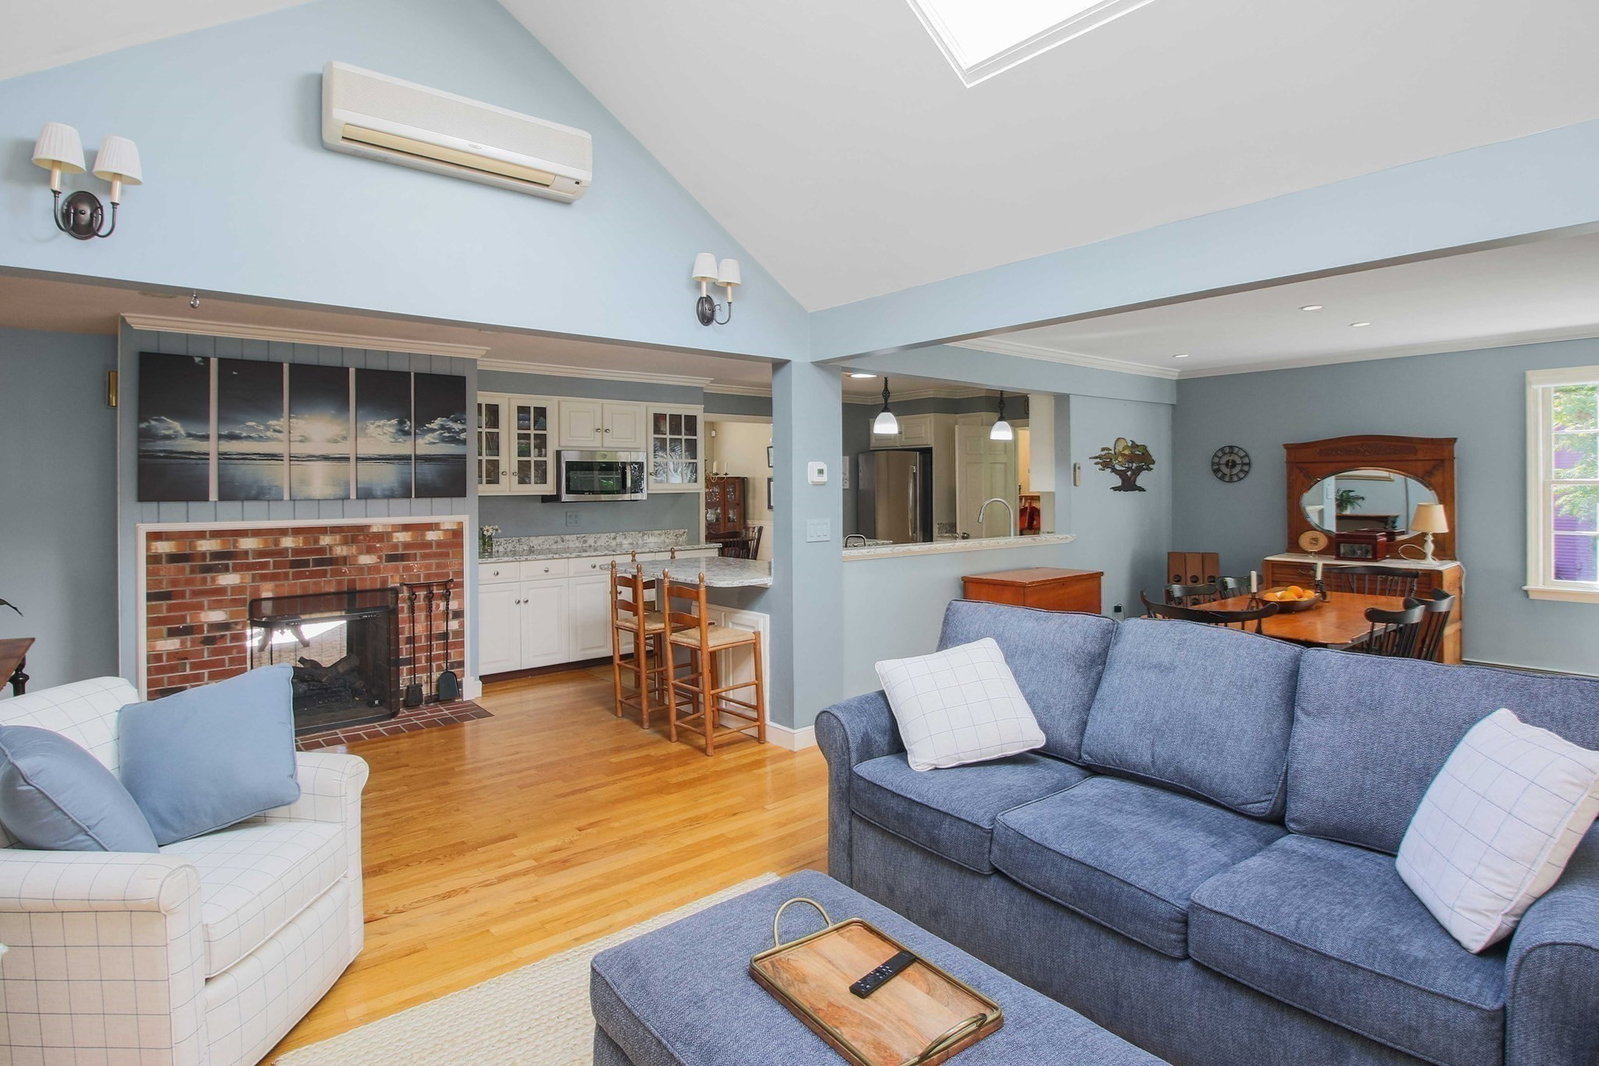


Welcome to Birchwood Drive.Holden. This Owner has provided a beautiful and meticulously cared for home. This ranch was built in 1963 with an addition after 1996 to an open space which looks into the yard and beautiful garden. The living room and dining room have the morning sunshine. The fireplace is open to the front room and to the family room from both sides. Andersen Windows. The kitchen has ample open space for the family, comfortable dining, cooking, entertaining, a great room for family and friends! Laundry is on the first floor. Relax on the deck and enjoy the beautiful gardens and trees and visiting birds. The basement has space for shelves, and for crafts, or storage. The second fireplace is in the basement. Updated oil tank. Buderus Boiler. security system. Large clean garage with enough space for bikes, storage with interior access. Easy road to get to Worcester and the highway. Schedule for an appointment!
Listing courtesy of Listing Agent: Deborah Richards from Listing Office: RE/MAX Vision.
The property listing data and information, or the Images, set forth herein were provided to MLS Property Information Network, Inc. from third party sources, including sellers, lessors, landlords and public records, and were compiled by MLS Property Information Network, Inc. The property listing data and information, and the Images, are for the personal, non commercial use of consumers having a good faith interest in purchasing, leasing or renting listed properties of the type displayed to them and may not be used for any purpose other than to identify prospective properties which such consumers may have a good faith interest in purchasing, leasing or renting. MLS Property Information Network, Inc. and its subscribers disclaim any and all representations and warranties as to the accuracy of the property listing data and information, or as to the accuracy of any of the Images, set forth herein.

