


(413) 333-7776
Real Estate Company


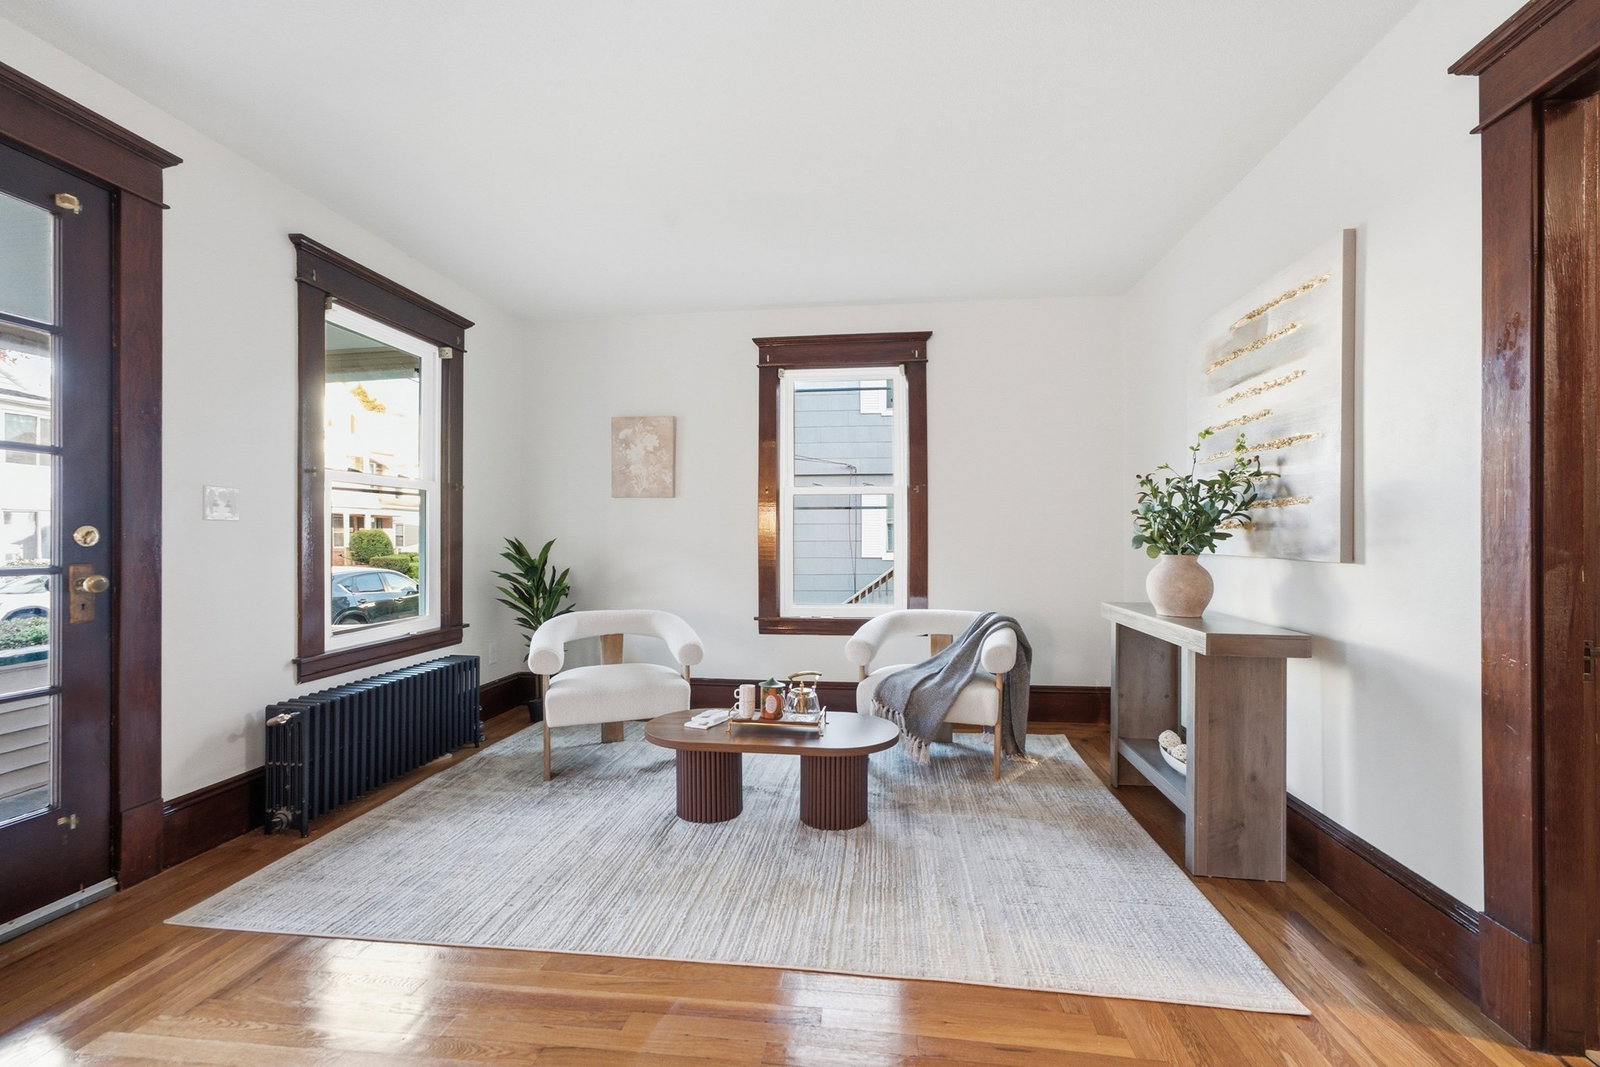


You will love this beautifully renovated 7 room 3-bedroom 1.5 bath classic colonial in the Oakdale section of Holyoke. Offering front and rear porches, new Vinyl Siding and replacement windows in 2026 (APO). Enjoy the beautiful natural woodwork and gleaming hardwood floors throughout. Enter through the foyer to have a sitting room to your left and spacious living room (to your right) which leads to a formal dining room with built in China cabinet. Newly renovated open eat-in Kitchen with bay window, breakfast bar, granite countertops, stainless-steel appliances and vinyl plank flooring. Enjoy the 1st floor bedroom with double closets and updated full bath on first floor. The second floor offers two spacious bedrooms (both with walk-in closets) and a new half bath. The basement is full and offers laundry hookups and plenty of storage space. Nice corner lot (partially fenced) and a one car garage. Convenient to major highways, Northampton, dining, parks and area amenities
Listing courtesy of Listing Agent: Teamwork Realty Group from Listing Office: Teamwork Realty Group, LLC.
The property listing data and information, or the Images, set forth herein were provided to MLS Property Information Network, Inc. from third party sources, including sellers, lessors, landlords and public records, and were compiled by MLS Property Information Network, Inc. The property listing data and information, and the Images, are for the personal, non commercial use of consumers having a good faith interest in purchasing, leasing or renting listed properties of the type displayed to them and may not be used for any purpose other than to identify prospective properties which such consumers may have a good faith interest in purchasing, leasing or renting. MLS Property Information Network, Inc. and its subscribers disclaim any and all representations and warranties as to the accuracy of the property listing data and information, or as to the accuracy of any of the Images, set forth herein.

