


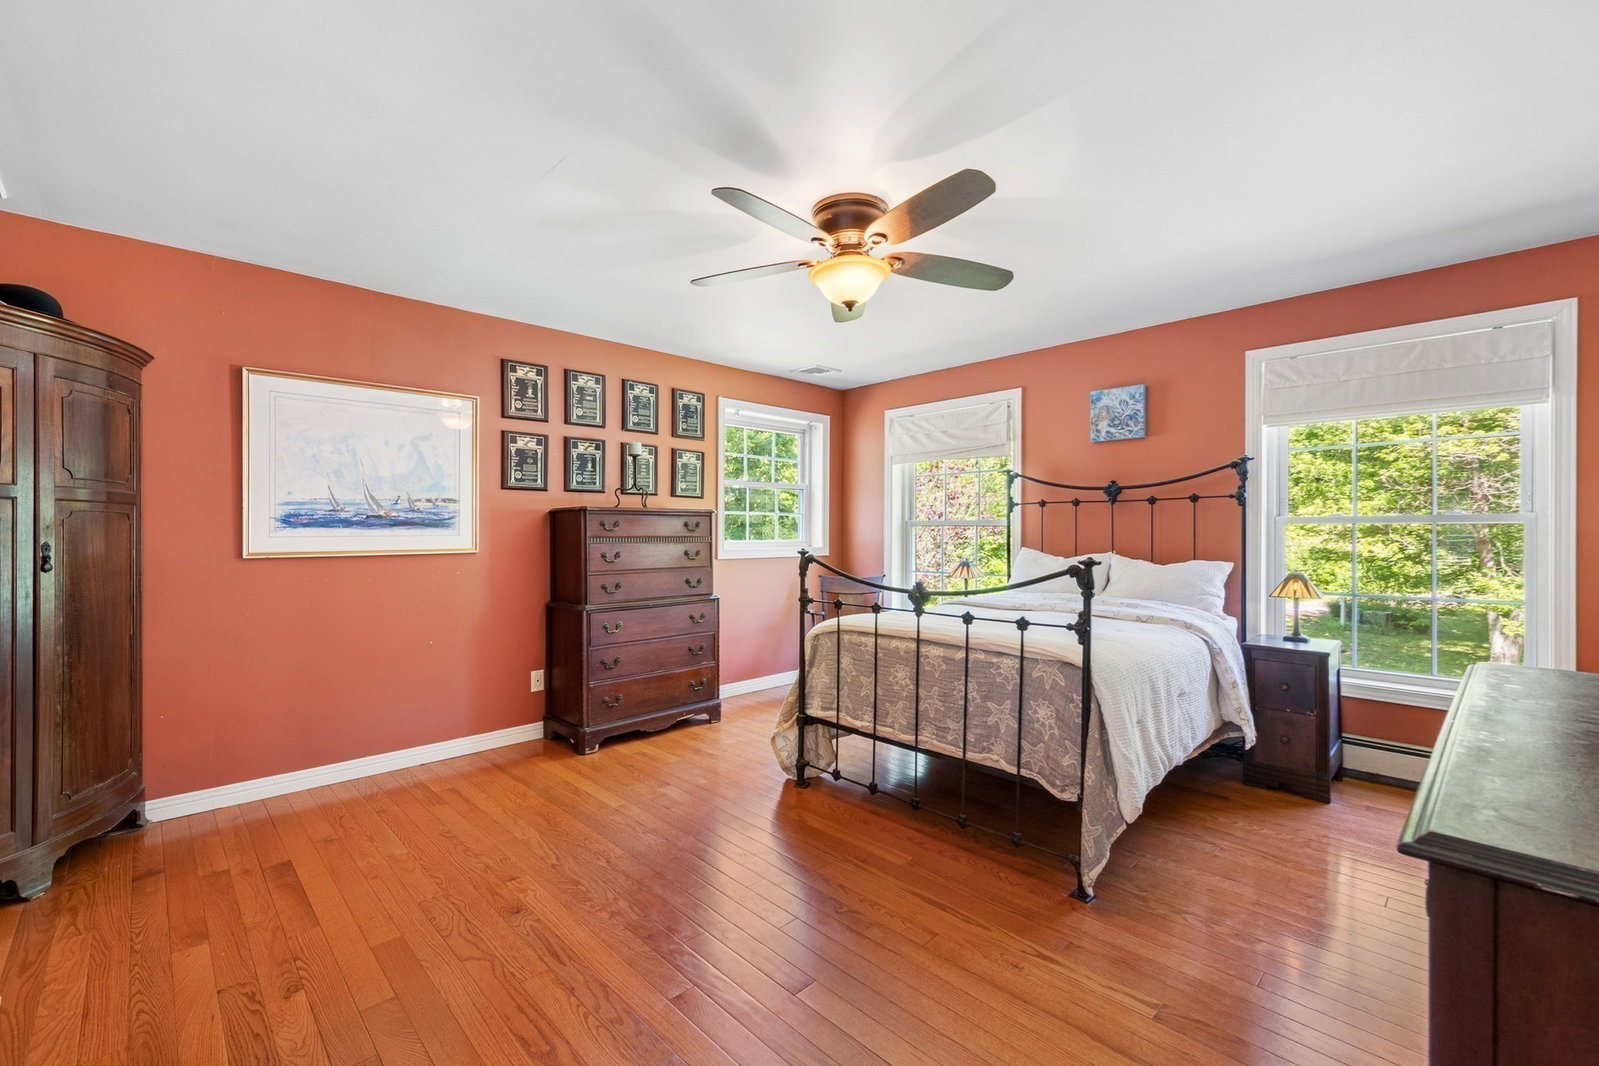


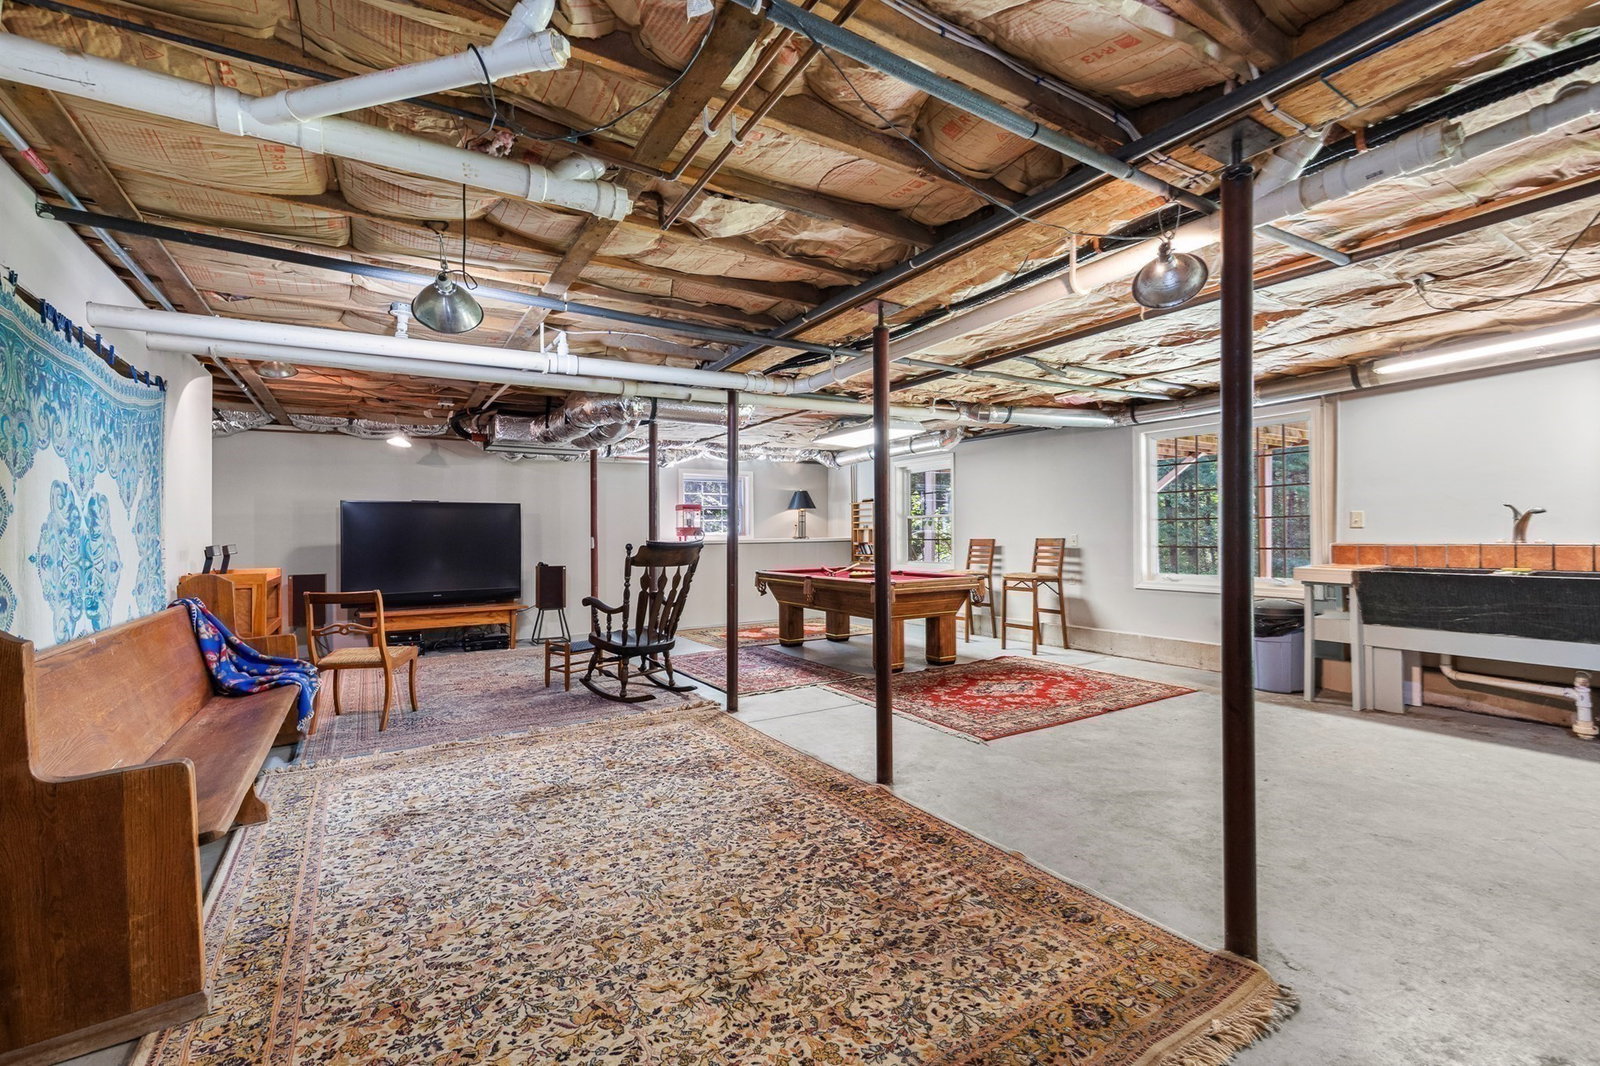


Beautiful, spacious Colonial set at the end of long private drive on 4 acres abutting conservation land & trails. Large rooms w HW flooring, abundant closet space, & expansive windows w great natural light that showcases the surrounding beauty. Outdoor enthusiasts will appreciate direct access to trails from backyard, perfect for hiking, biking, skiing & more. This exceptional home offers room to expand in the walk-out lower level & features amenities that make self-sufficient living a possibility, including solar panels, well water & wood stove. With ample open space, there's plenty of room to add a pool, stable, or other outdoor amenities. The screened porch is an inviting retreat you'll never want to leave, while the expansive deck spanning the entire rear of home provides the perfect setting for entertaining or simply enjoying the peaceful natural surroundings. Privately tucked away, yet conveniently close to everything. Don't delay in calling Ipswich & Cranes Beach home.
Listing courtesy of Listing Agent: Sonia Johnson from Listing Office: eXp Realty LLC - Corporate Office.
The property listing data and information, or the Images, set forth herein were provided to MLS Property Information Network, Inc. from third party sources, including sellers, lessors, landlords and public records, and were compiled by MLS Property Information Network, Inc. The property listing data and information, and the Images, are for the personal, non commercial use of consumers having a good faith interest in purchasing, leasing or renting listed properties of the type displayed to them and may not be used for any purpose other than to identify prospective properties which such consumers may have a good faith interest in purchasing, leasing or renting. MLS Property Information Network, Inc. and its subscribers disclaim any and all representations and warranties as to the accuracy of the property listing data and information, or as to the accuracy of any of the Images, set forth herein.

/u.realgeeks.media/ma-cthomes/logo-full-new.png)