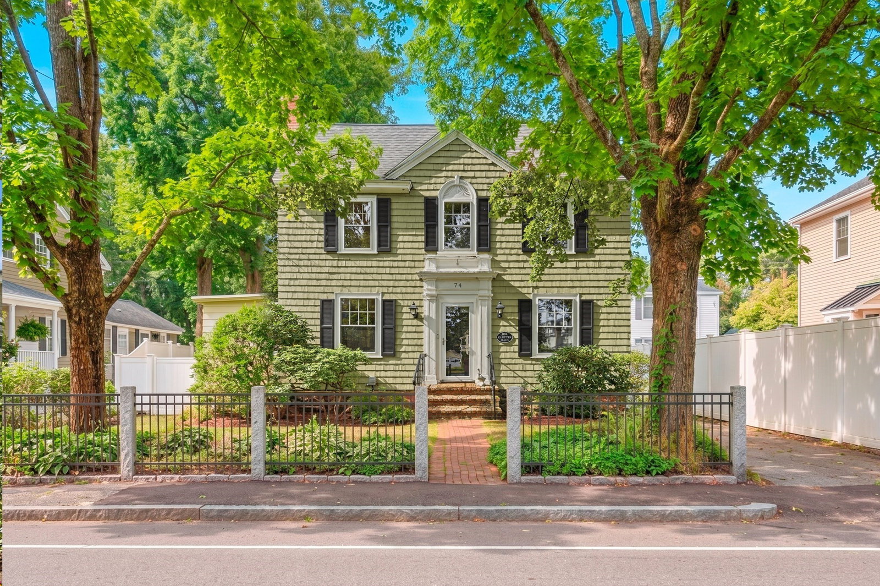


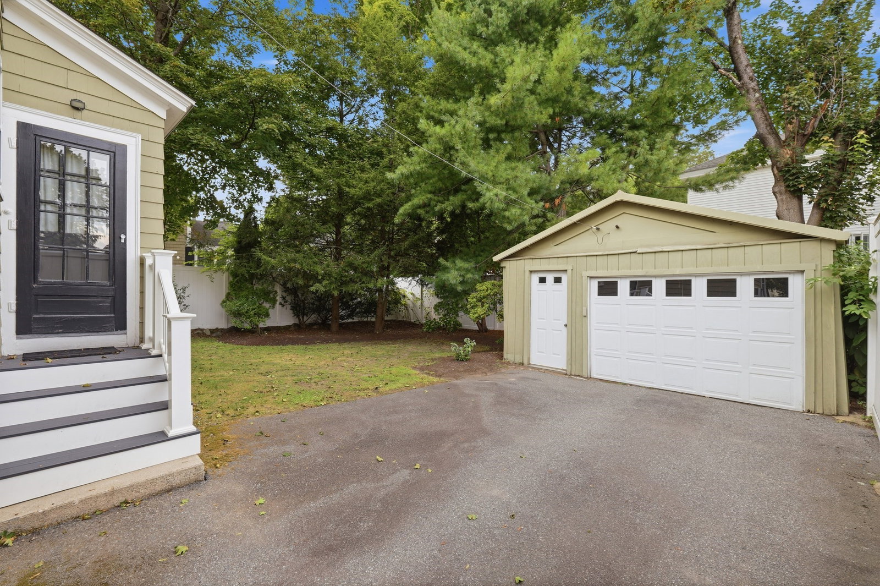
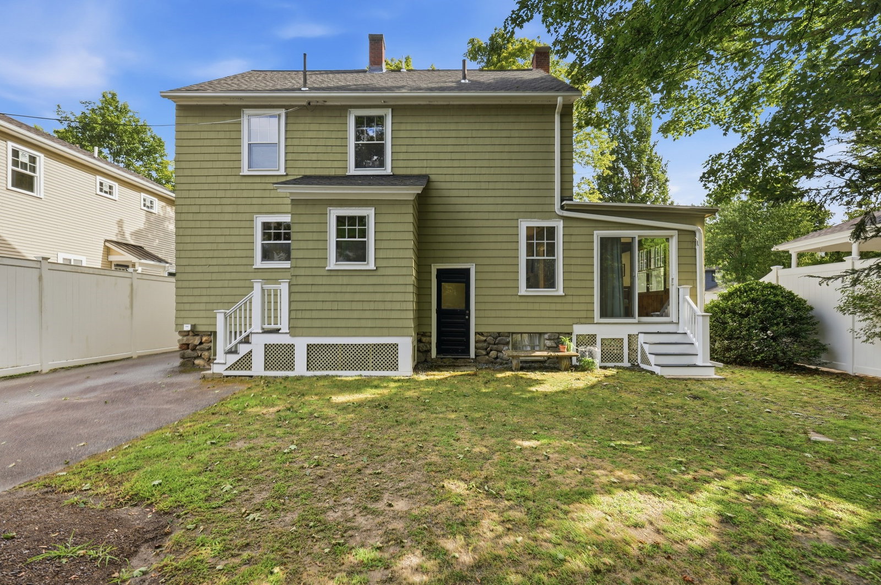
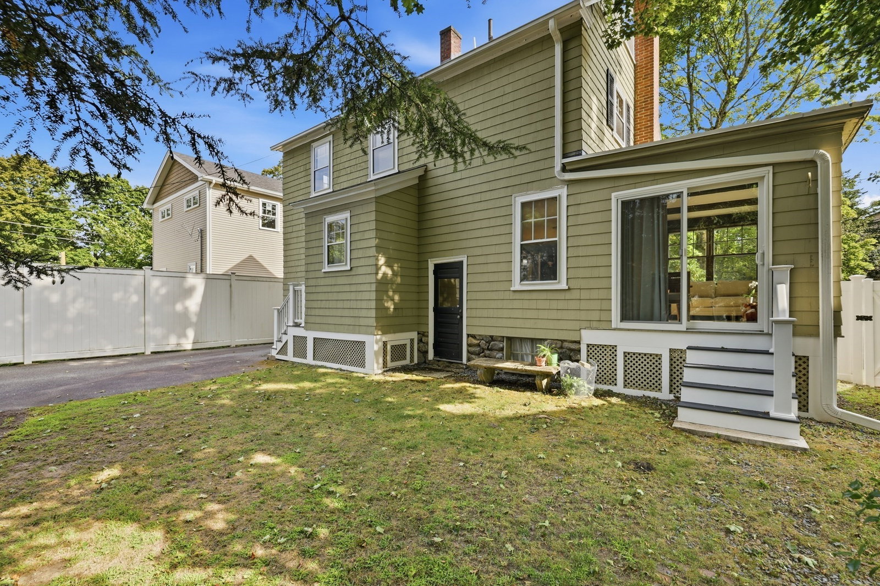


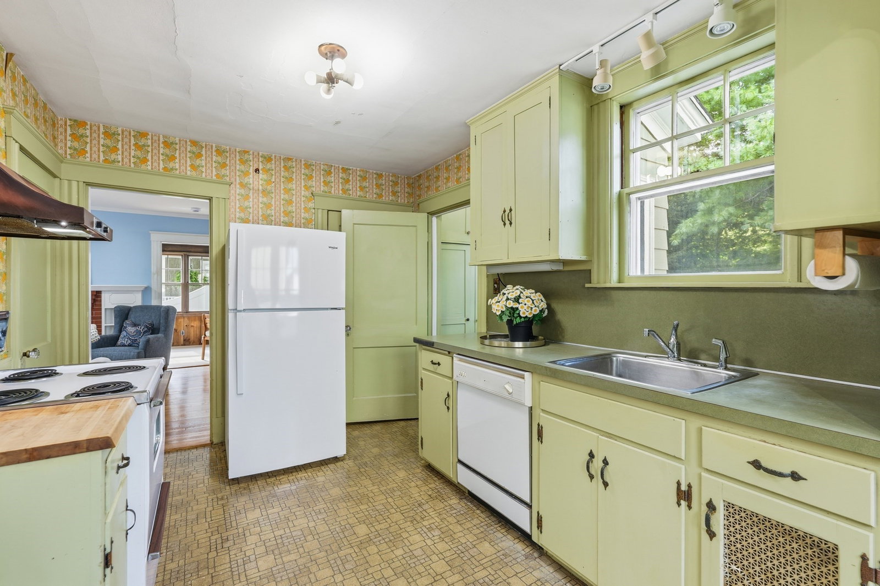

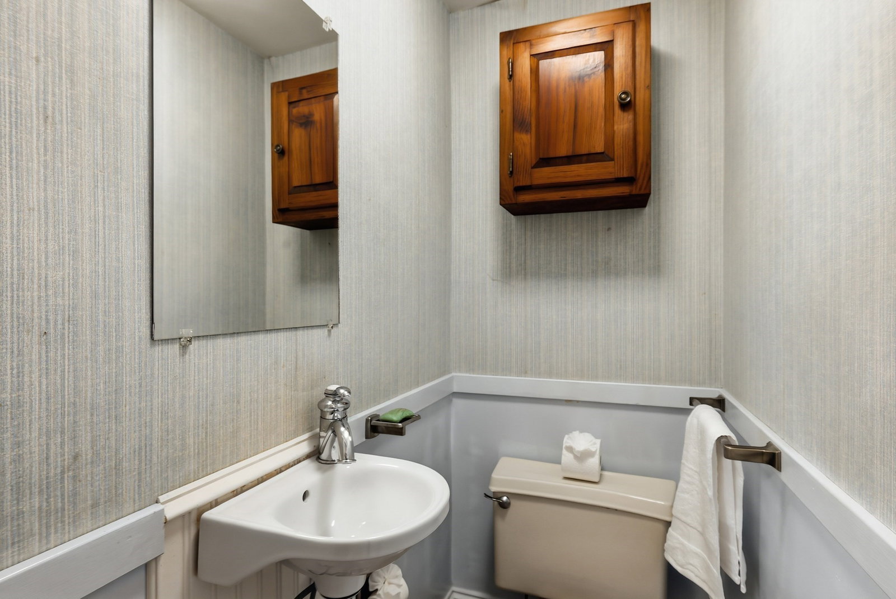


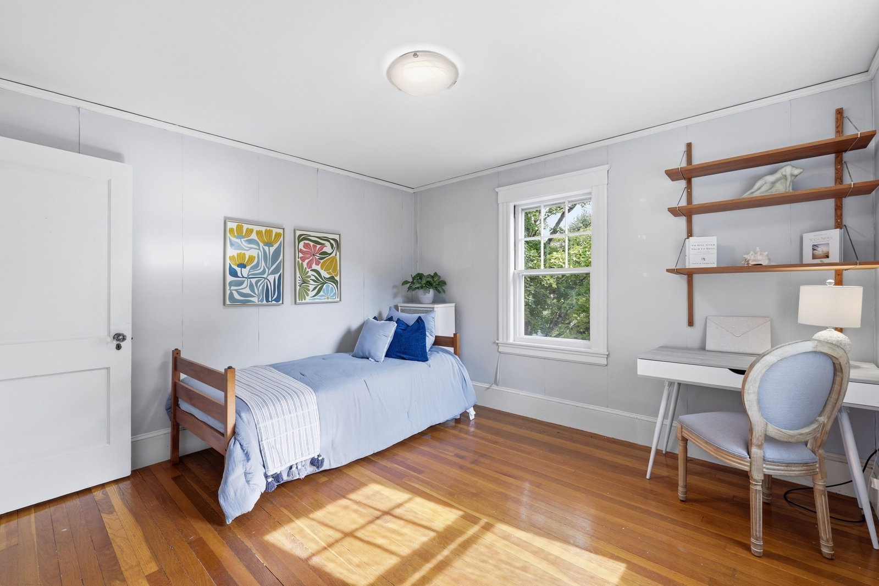


LOCATION LOCATION LOCATION! Rare in-town Andover opportunity! Just 0.3 miles from downtown, 74 Chestnut Street is a classic 3-bedroom, 1.5-bath Georgian Colonial Revival filled with timeless architectural details, natural light, well proportioned rooms and the craftsmanship that gives older homes their unmistakable charm. Professionally landscaped grounds and a stately wrought-iron fence create wonderful curb appeal. This home is comfortable and full of possibility. It is a rare opportunity to personalize at your own pace while preserving the character and architectural presence that make it so special. Original hardwood floors, mouldings, built-in dining room hutch and more. Leave the car at home in the garage and stroll to downtown Andover’s restaurants, cafés, boutique shops, parks, library, and commuter rail. Morning coffee, dinner in town, shopping, or catching the train to Boston, are all just minutes from your front door.
Listing courtesy of Listing Agent: The Lucci Witte Team from Listing Office: William Raveis R.E. & Home Services.
The property listing data and information, or the Images, set forth herein were provided to MLS Property Information Network, Inc. from third party sources, including sellers, lessors, landlords and public records, and were compiled by MLS Property Information Network, Inc. The property listing data and information, and the Images, are for the personal, non commercial use of consumers having a good faith interest in purchasing, leasing or renting listed properties of the type displayed to them and may not be used for any purpose other than to identify prospective properties which such consumers may have a good faith interest in purchasing, leasing or renting. MLS Property Information Network, Inc. and its subscribers disclaim any and all representations and warranties as to the accuracy of the property listing data and information, or as to the accuracy of any of the Images, set forth herein.

/u.realgeeks.media/ma-cthomes/logo-full-new.png)