

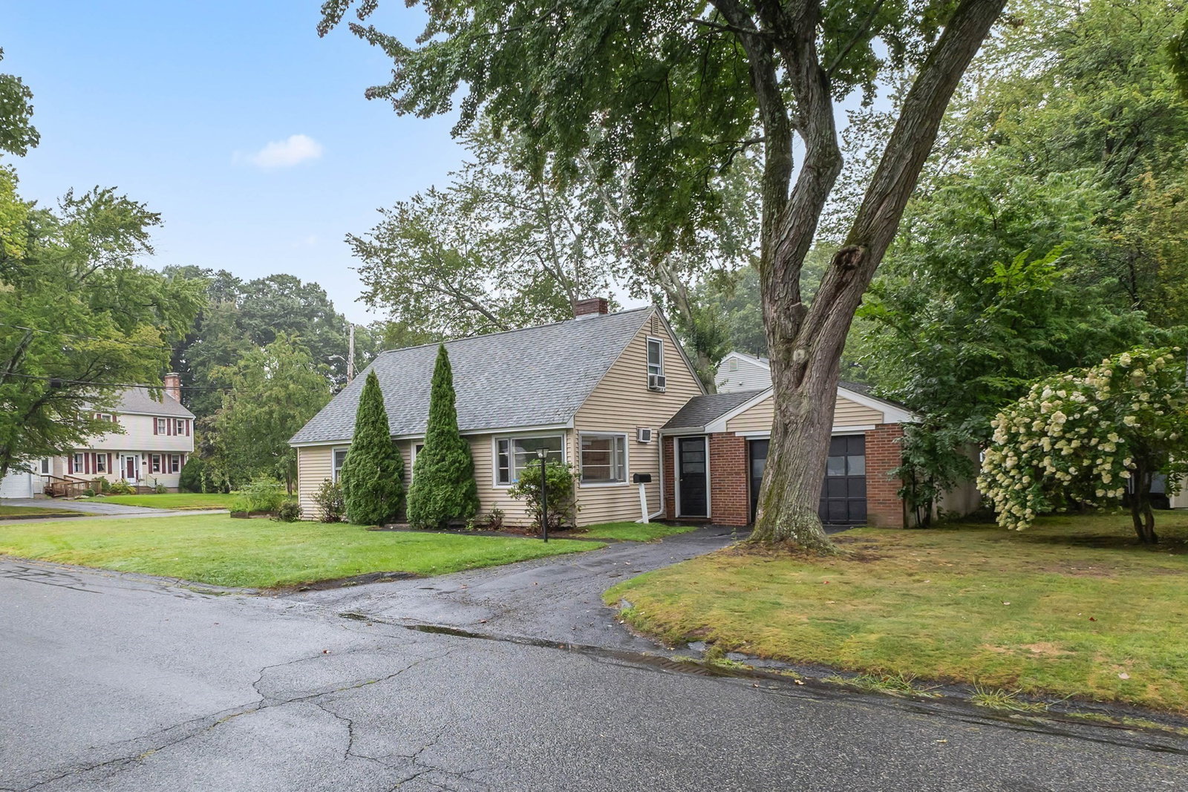


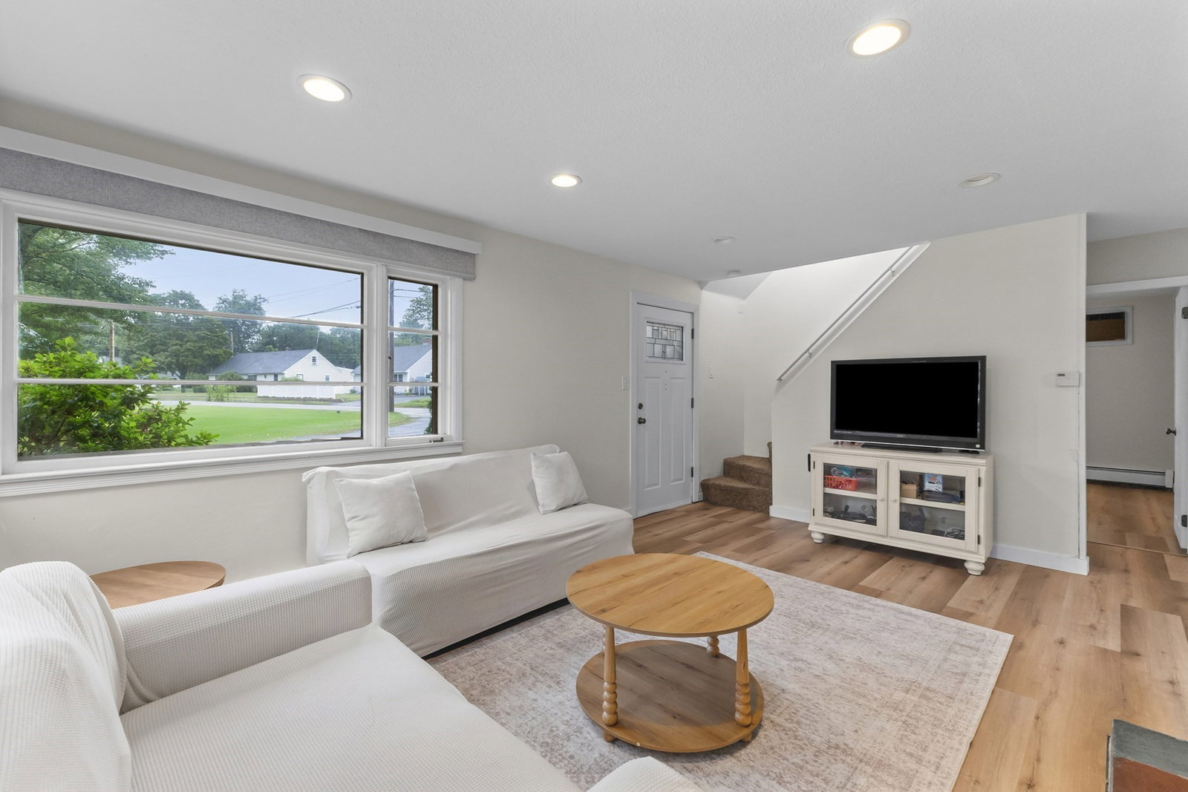


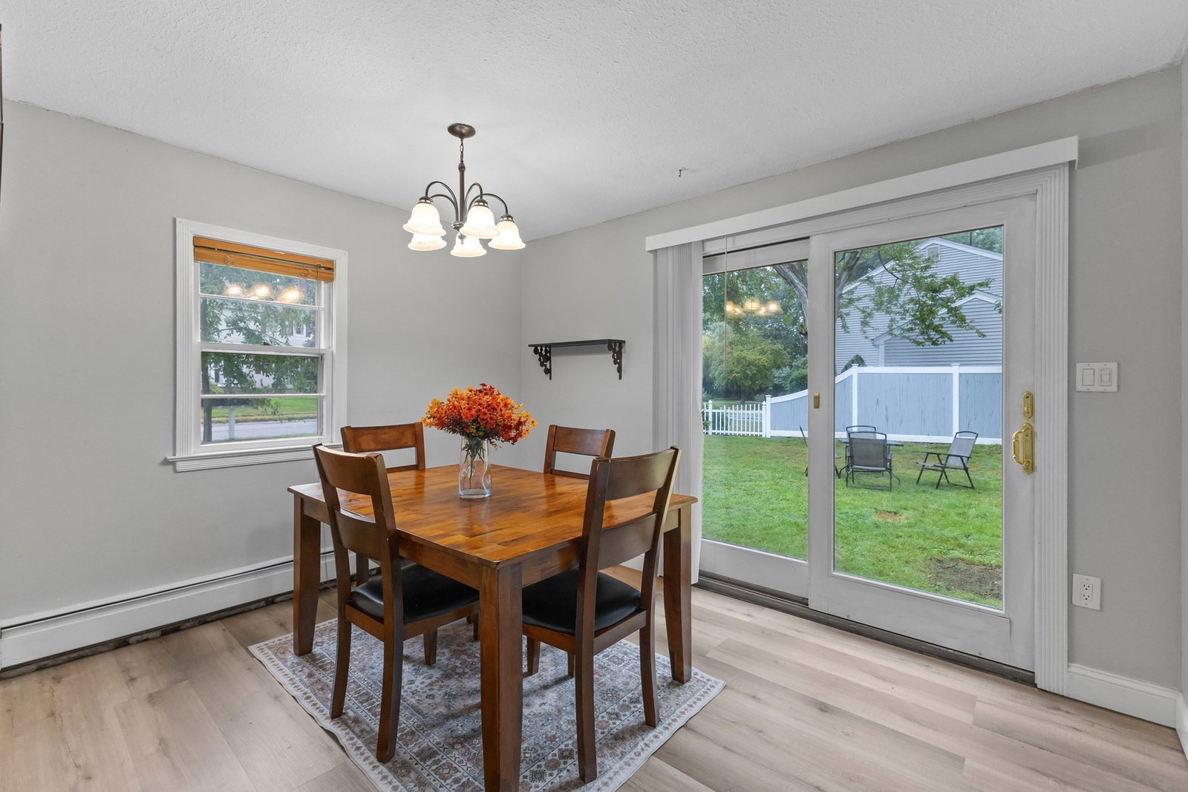




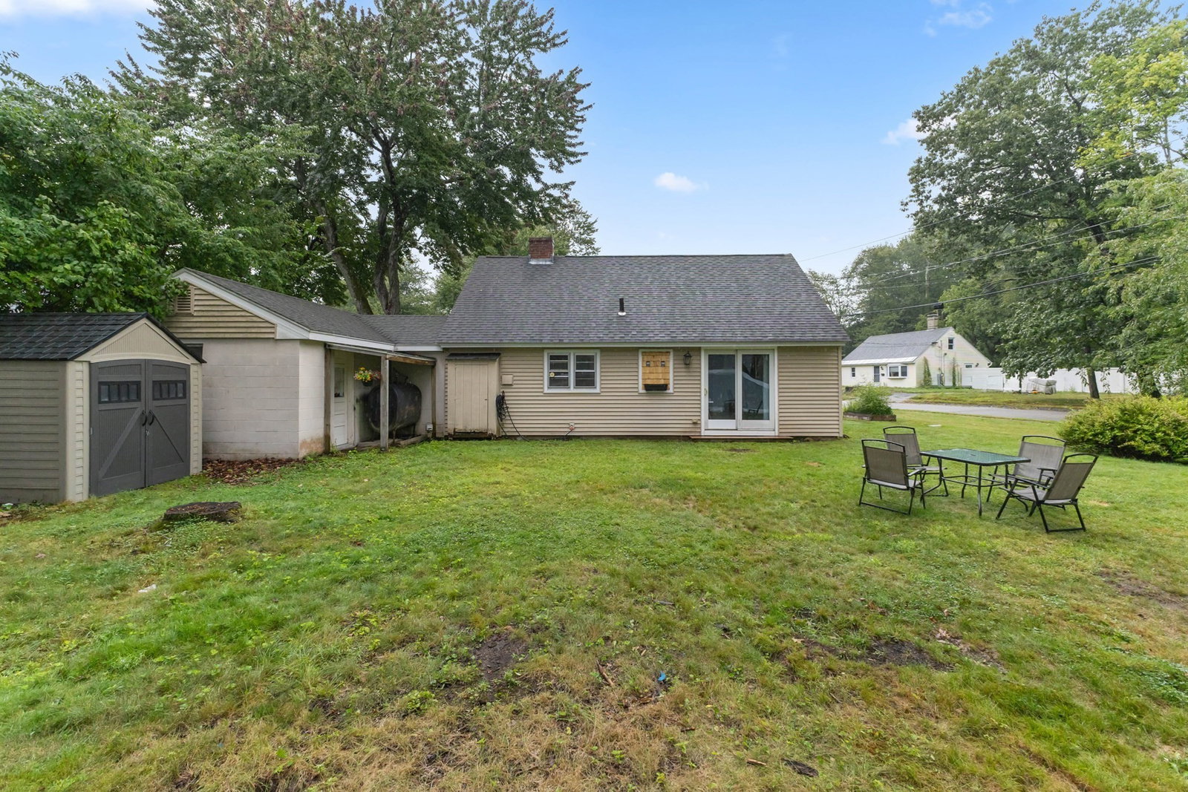


Freshly Updated & Ready for Its Next Chapter! Welcome to 30 Bellridge Drive, where recent updates bring a fresh new look to this Shrewsbury home! Thoughtful improvements have already been made in the areas that matter most, including a beautifully renovated kitchen, updated bathroom, and new flooring throughout the main level—creating a bright, cohesive feel from the moment you walk in.The refreshed kitchen offers an inviting space for everyday living and entertaining, while the updated bath brings a clean, modern feel. A flexible floor plan provides plenty of opportunity to make the remaining spaces your own, whether your vision is simply adding your personal style or continuing the transformation over time.Set in desirable Shrewsbury, this home offers the opportunity to get into a sought-after community with several of the big-ticket cosmetic improvements already completed. Enjoy a convenient location close to shopping, dining, major routes and everything the area has to offer.Fresh updates, a great location, corner lot, and room to make it your own—30 Bellridge Drive is ready to welcome its next owner.
Listing courtesy of Listing Agent: Andrea Beth Castinetti from Listing Office: Castinetti Realty Group.
The property listing data and information, or the Images, set forth herein were provided to MLS Property Information Network, Inc. from third party sources, including sellers, lessors, landlords and public records, and were compiled by MLS Property Information Network, Inc. The property listing data and information, and the Images, are for the personal, non commercial use of consumers having a good faith interest in purchasing, leasing or renting listed properties of the type displayed to them and may not be used for any purpose other than to identify prospective properties which such consumers may have a good faith interest in purchasing, leasing or renting. MLS Property Information Network, Inc. and its subscribers disclaim any and all representations and warranties as to the accuracy of the property listing data and information, or as to the accuracy of any of the Images, set forth herein.

/u.realgeeks.media/ma-cthomes/logo-full-new.png)