
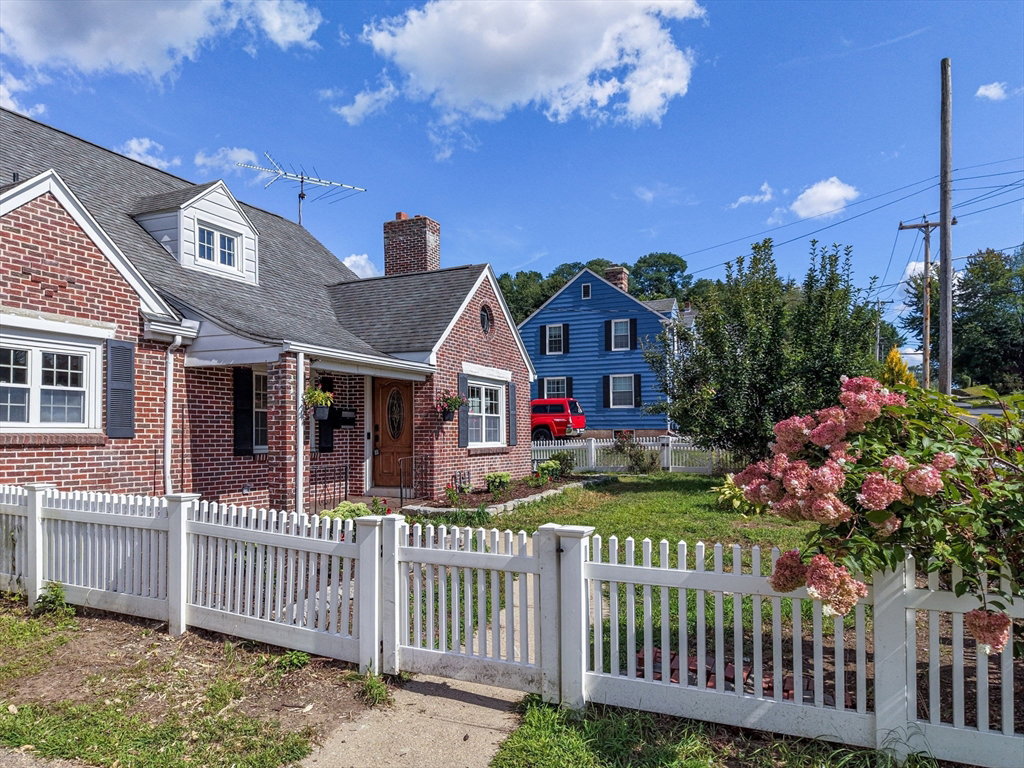


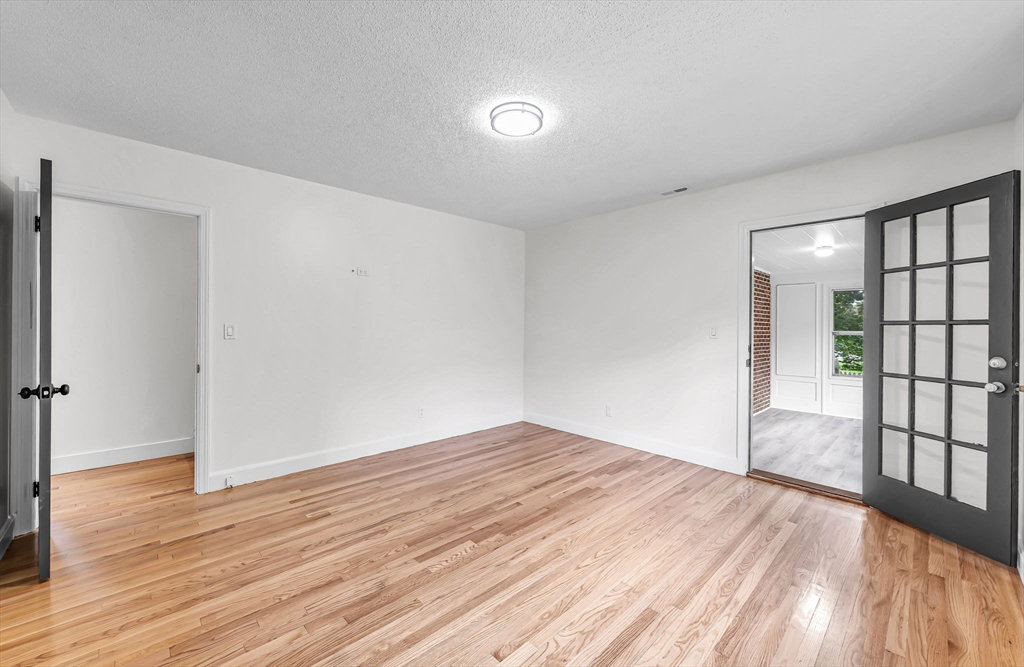


Charming and beautifully renovated Cape with space, character, and modern updates! This inviting 5-bedroom, 2-bath home offers approximately 2,257 square feet of living space and is set on a large fenced lot with mature fruit trees and an inviting front porch. The main level features a spacious living room with gorgeous hardwood floors, fireplace, and ceiling fan. The open floor plan includes a dining room and new kitchen boasting stone/granite counters, new cabinetry, a kitchen island, and stainless steel appliances. You will love the extra storage in the 1st floor hallway. The first-floor primary bedroom offers hardwood flooring, and access to your private 3 season sunroom. 4 more bedrooms provide flexibility for family, guests, or a home office. Enjoy two full remodeled bathrooms with beautiful tile surrounds and new vanities on each floor. The partially finished lower level adds valuable living space. A family room with fireplace, laundry area, utility area, and walk-out to the back yard. With a 1-car attached garage, central air, natural gas, and a convenient location near shopping, parks, and highway access, this home offers a wonderful combination of comfort and convenience. A must-see!
Listing courtesy of Listing Agent: Kempf-Vanderburgh Realty Consultants from Listing Office: Kempf-Vanderburgh Realty Consultants, Inc..
The property listing data and information, or the Images, set forth herein were provided to MLS Property Information Network, Inc. from third party sources, including sellers, lessors, landlords and public records, and were compiled by MLS Property Information Network, Inc. The property listing data and information, and the Images, are for the personal, non commercial use of consumers having a good faith interest in purchasing, leasing or renting listed properties of the type displayed to them and may not be used for any purpose other than to identify prospective properties which such consumers may have a good faith interest in purchasing, leasing or renting. MLS Property Information Network, Inc. and its subscribers disclaim any and all representations and warranties as to the accuracy of the property listing data and information, or as to the accuracy of any of the Images, set forth herein.

/u.realgeeks.media/ma-cthomes/logo-full-new.png)