


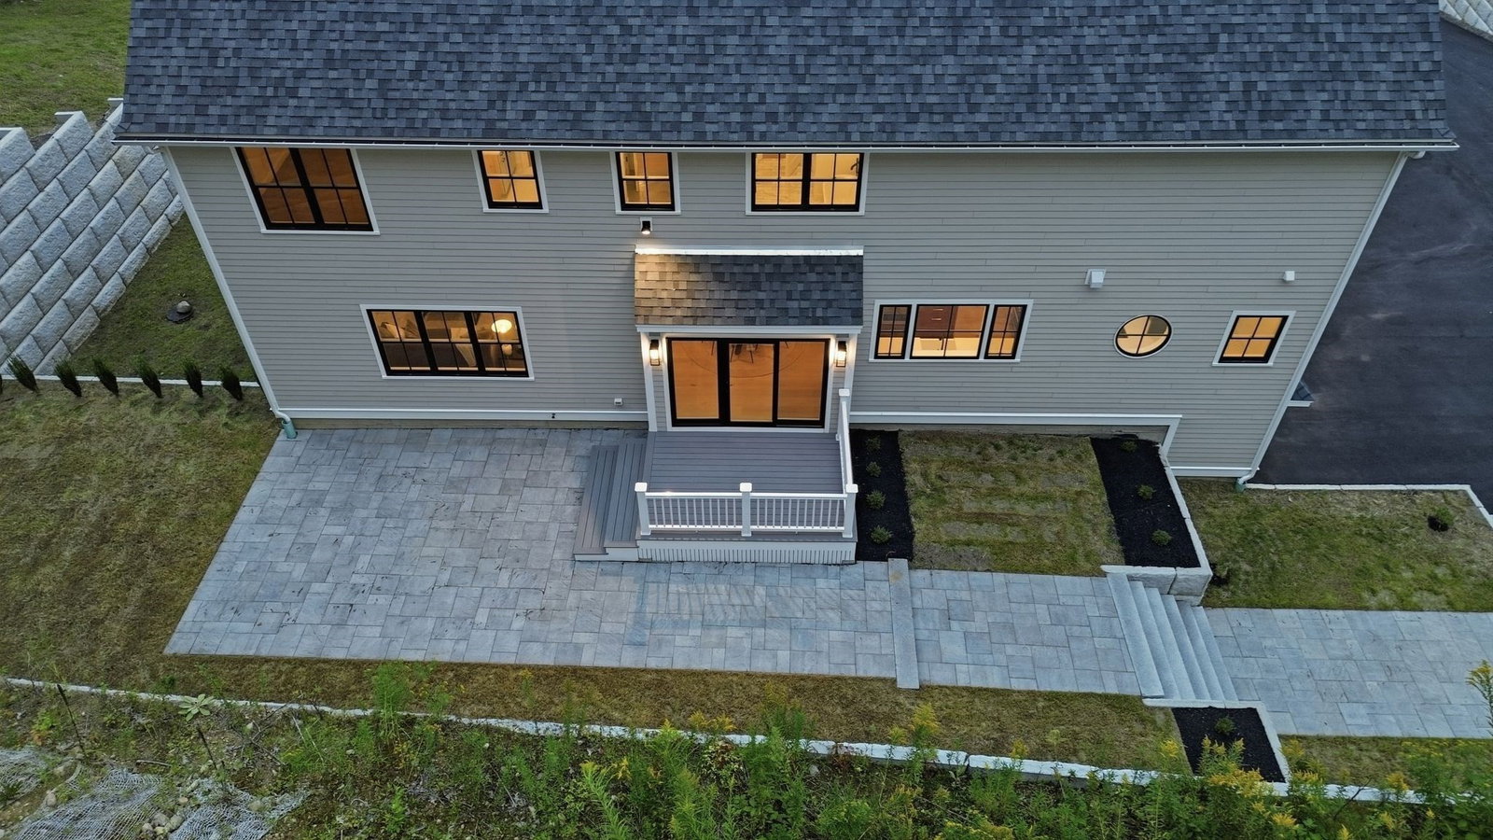
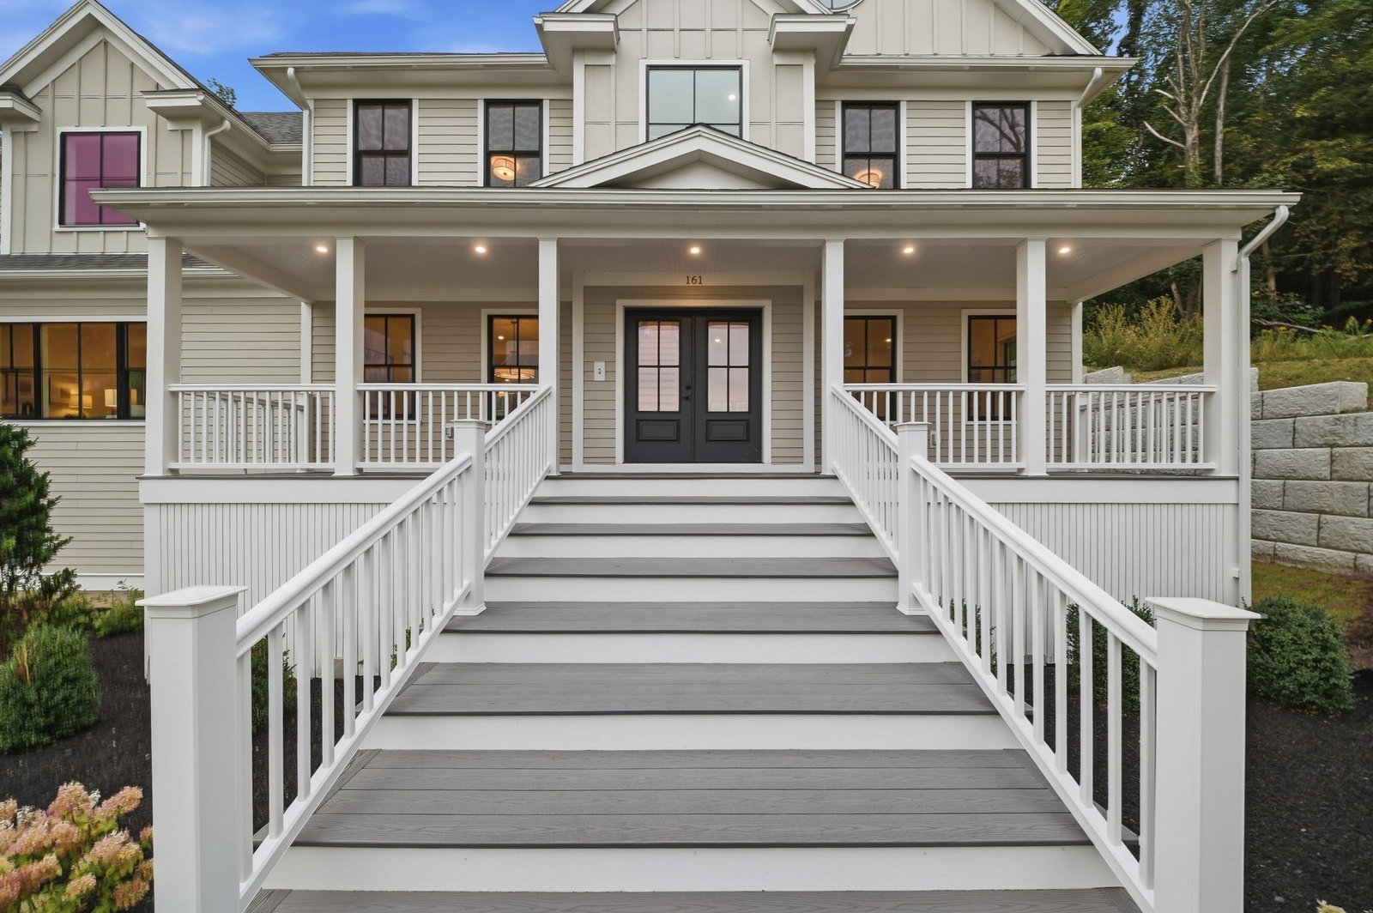


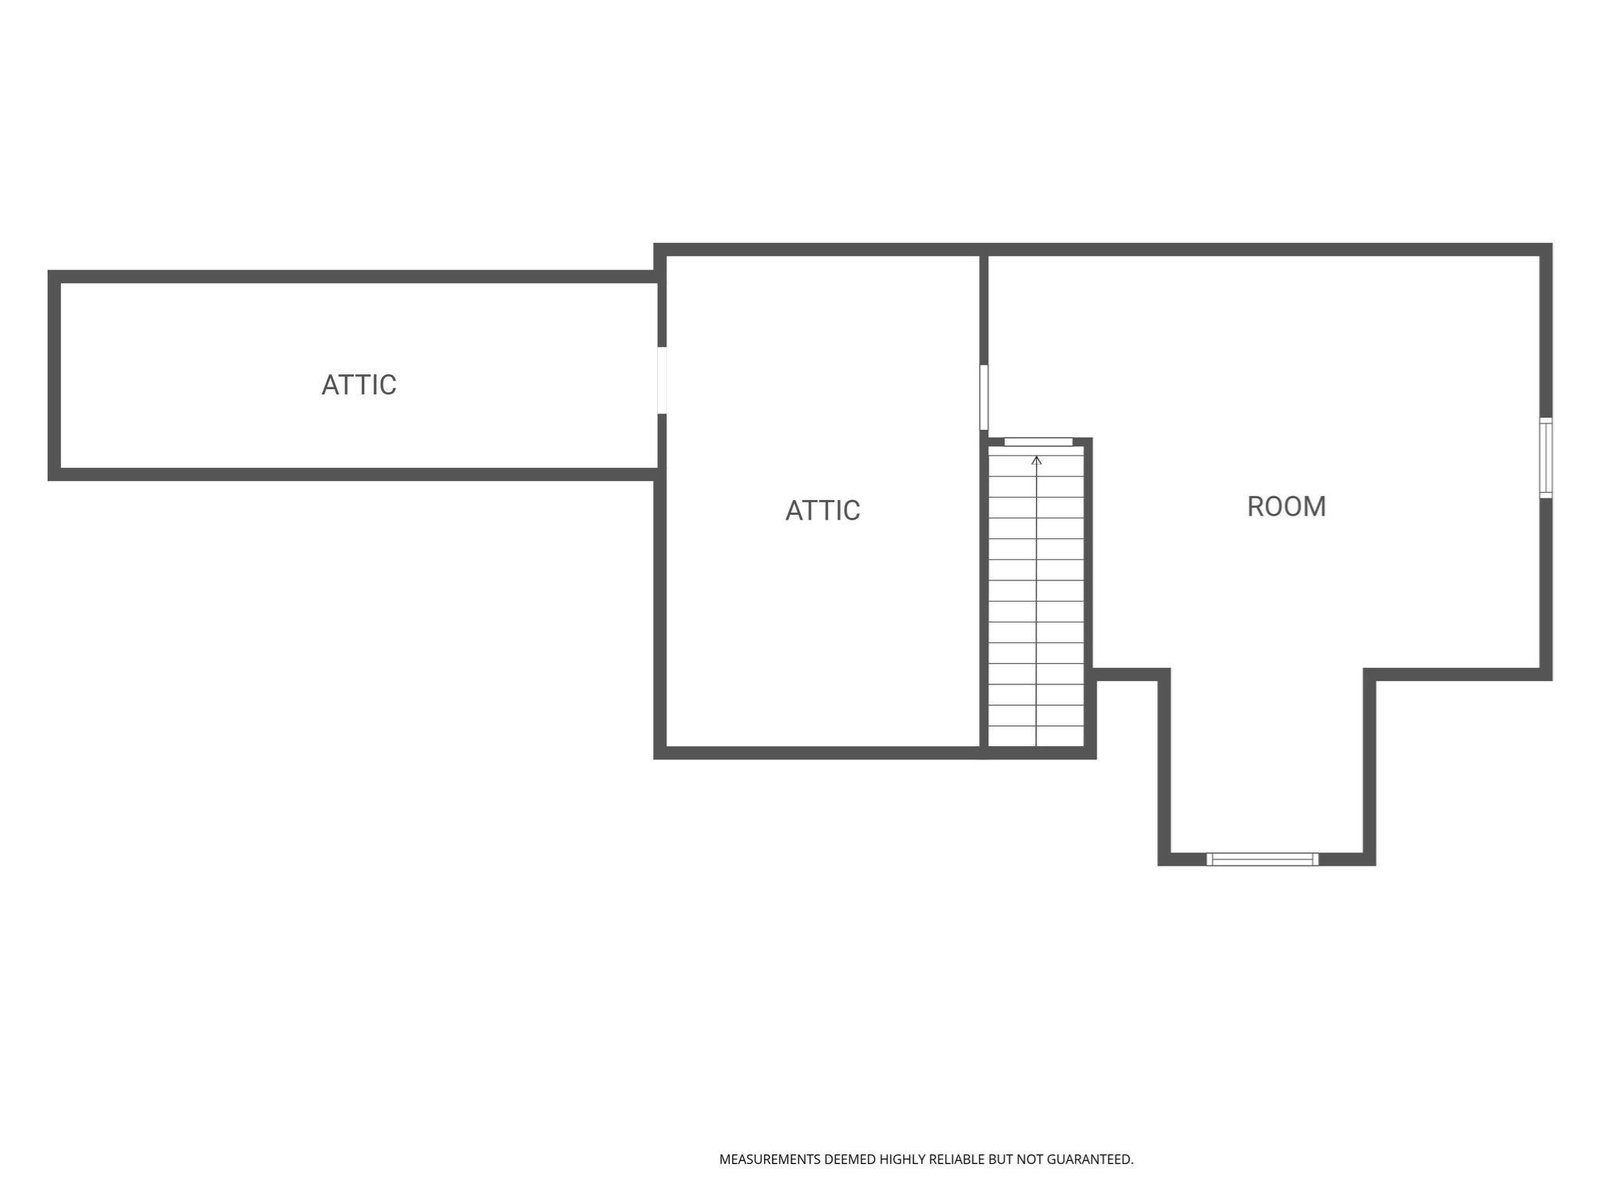


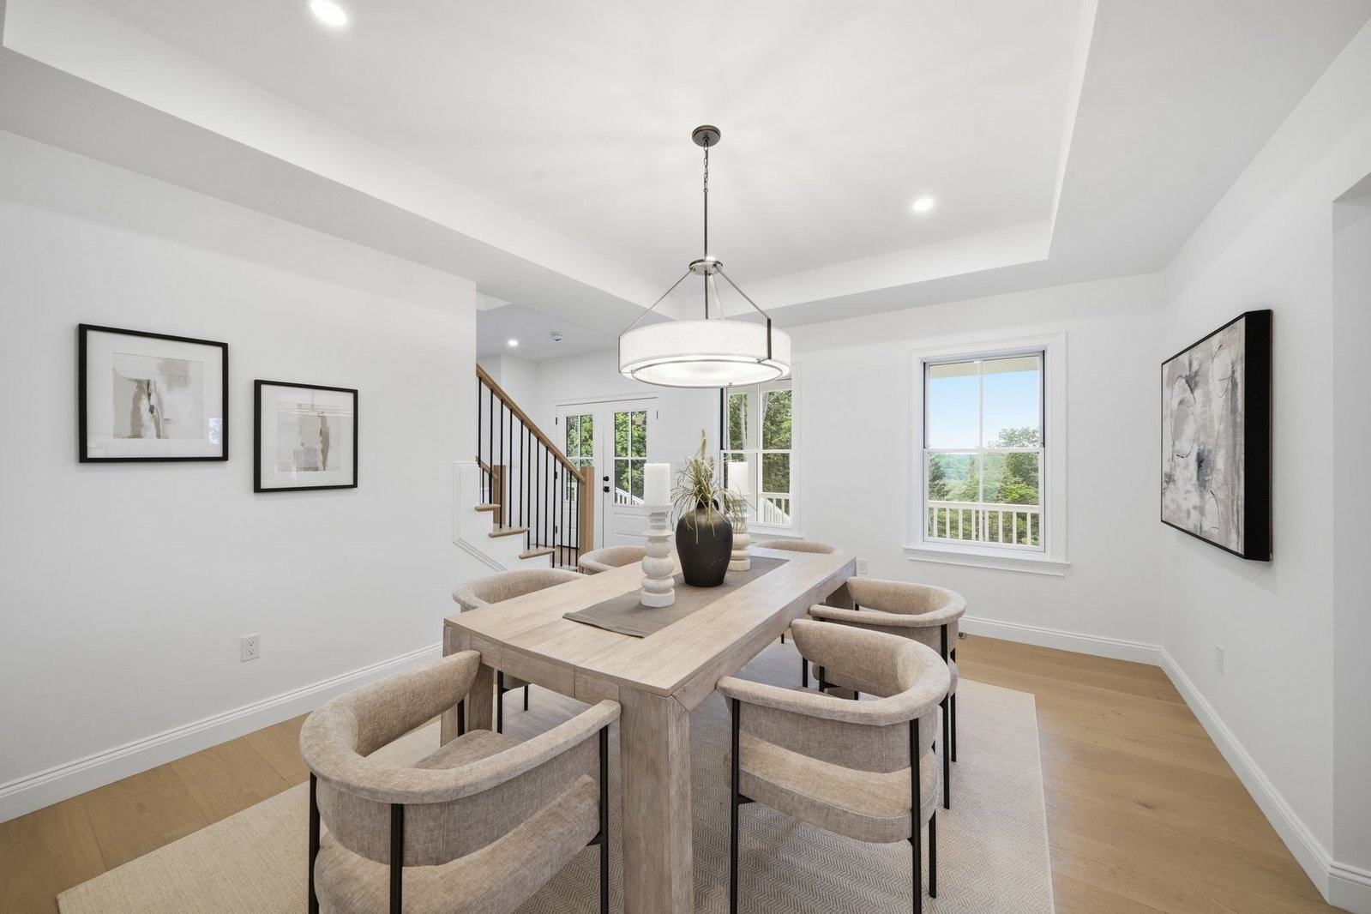
Exceptional Hamilton living begins at 161 Bridge Street, house #6. Set on 1.65 private acres with beautiful scenic views, this impressive residence offers nearly 4,900 sq. ft. of beautifully finished living space across multiple levels. The main floor welcomes you with 9' ceilings, wide-plank natural oak flooring and a bright, open floor layout designed for both everyday living and entertaining. At the heart of the home, a stunning chef's kitchen features quartz countertops, a quartersawn oak center island, stainless appliances and a custom walk-in pantry, flowing seamlessly into spacious dining and living areas. A gas fireplace adds warmth to the great room, while multiple additional rooms provide exceptional flexibility for a home office, sitting room or playroom. Upstairs, the expansive vaulted primary suite is a true retreat with a walk-in closet and luxurious bath, accompanied by three additional bedrooms, a full bath and dedicated laundry. The finished third floor creates another incredible bonus space, while the finished walk-out lower level offers even more versatility plus a mudroom and direct access to the oversized 3-car garage. Outside, enjoy maintenance-free decking, patio space, extensive retaining walls and a large paved driveway. Sophisticated, spacious and move-in ready, 161 Bridge Street delivers the space of new construction with the privacy and setting that make Hamilton so special.
Listing courtesy of Listing Agent: Cley Oliveira from Listing Office: REMAX Andrew Realty Services.
The property listing data and information, or the Images, set forth herein were provided to MLS Property Information Network, Inc. from third party sources, including sellers, lessors, landlords and public records, and were compiled by MLS Property Information Network, Inc. The property listing data and information, and the Images, are for the personal, non commercial use of consumers having a good faith interest in purchasing, leasing or renting listed properties of the type displayed to them and may not be used for any purpose other than to identify prospective properties which such consumers may have a good faith interest in purchasing, leasing or renting. MLS Property Information Network, Inc. and its subscribers disclaim any and all representations and warranties as to the accuracy of the property listing data and information, or as to the accuracy of any of the Images, set forth herein.

/u.realgeeks.media/ma-cthomes/logo-full-new.png)