


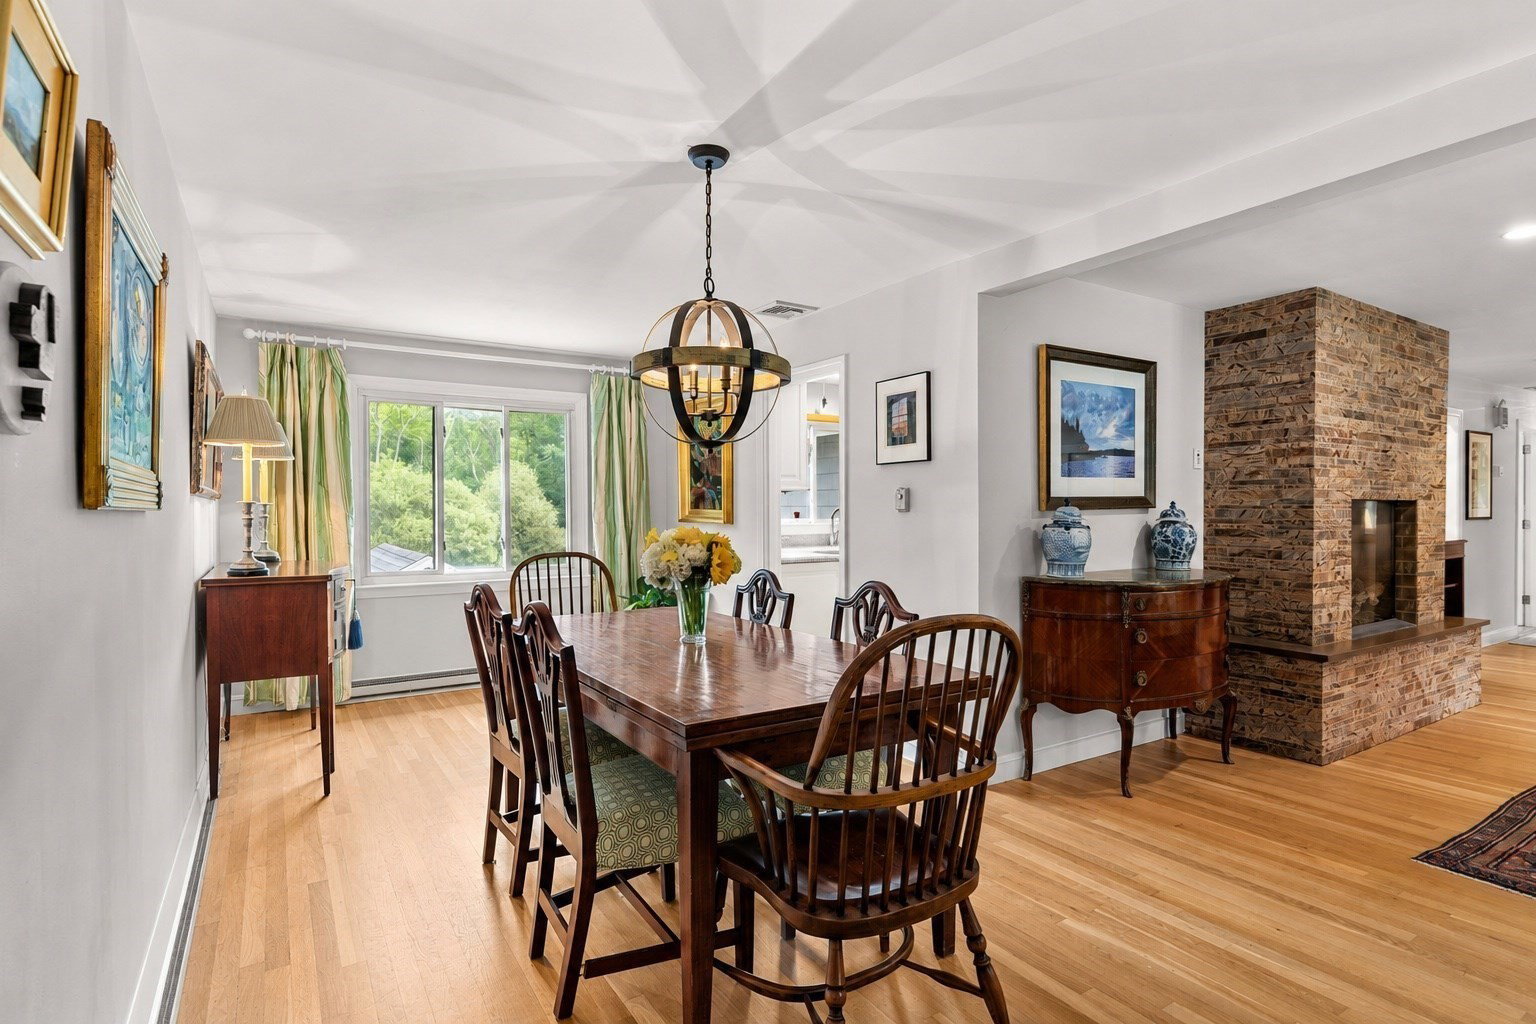


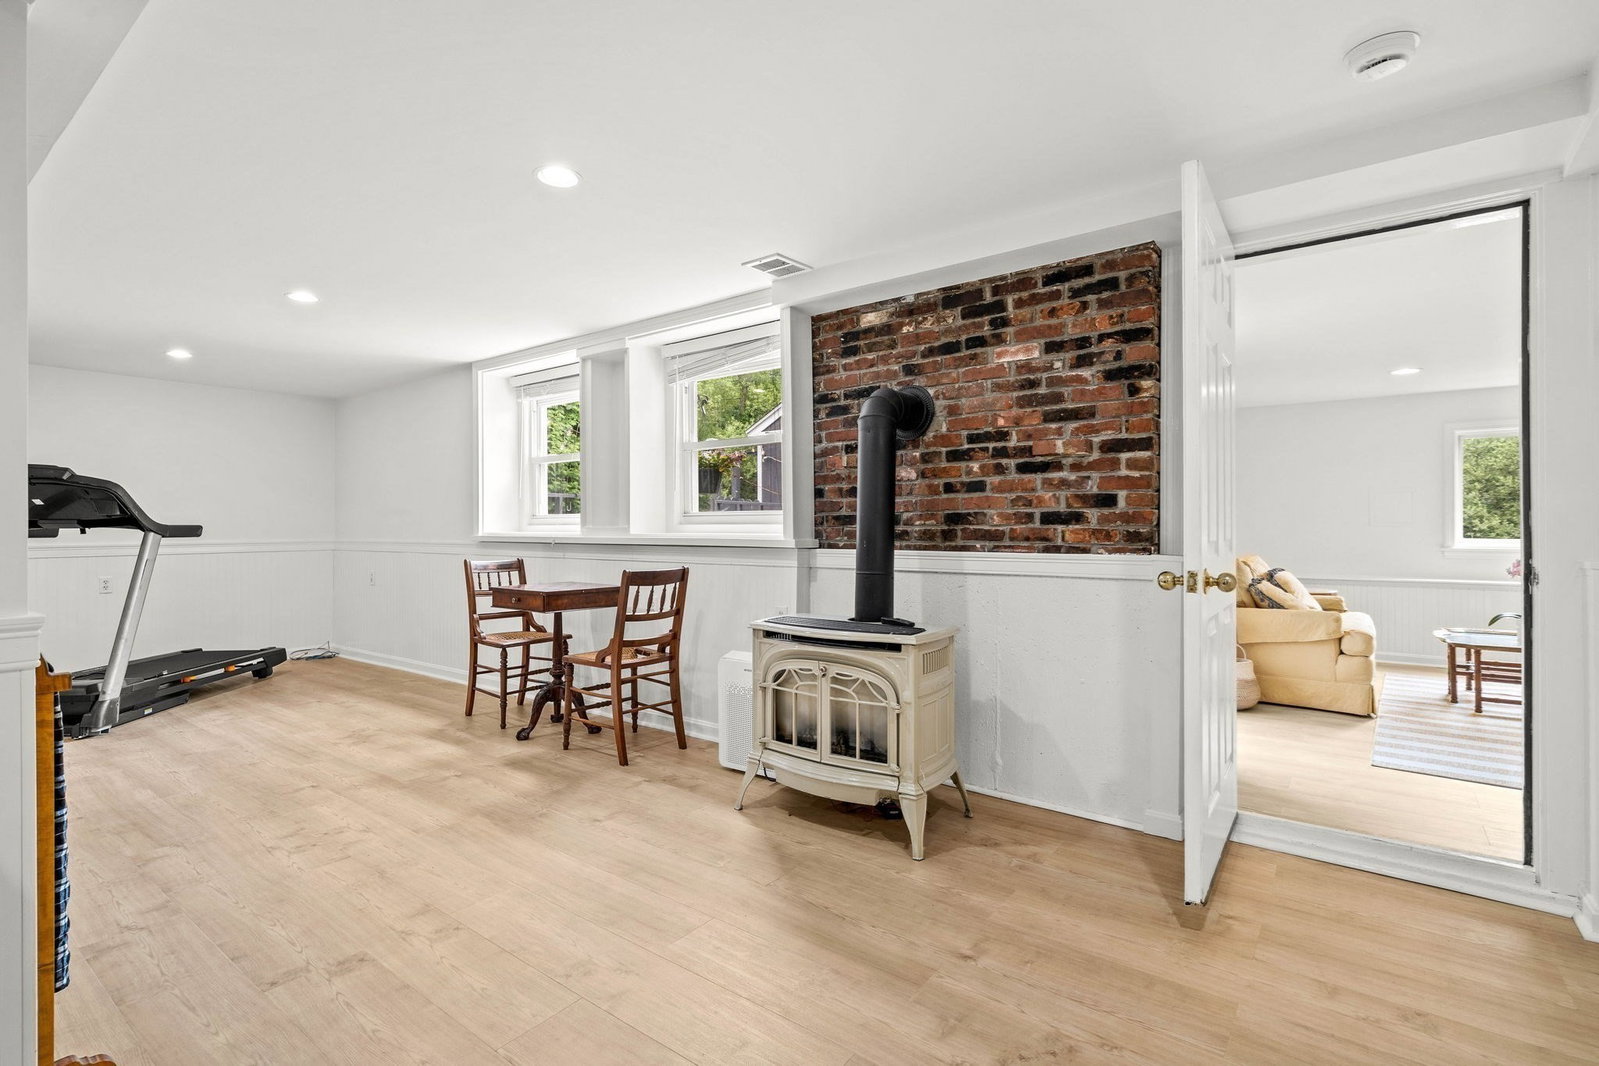


SELLER OFFERING $25,000 FOR AN INTEREST RATE BUYDOWN IF OFFER ACCEPTED BEFORE 9/16 SEE BELOW FOR DETAILS ******************************************************* Perfectly positioned just moments from Phillips Academy and Bancroft Elementary, this beautifully refreshed expanded ranch offers the ideal blend of comfort, flexibility, and location. The sun-drenched +/-500 SF family room showcases soaring cathedral ceilings, walls of bay windows, and tranquil views of the private backyard. A spacious primary suite and updated walk-out lower level provide exceptional living space, while a large home office can easily serve as a fourth bedroom or guest suite. Outside, enjoy professionally landscaped gardens, a sparkling in-ground pool, and a charming tiki bar—perfect for summer entertaining. The protected backyard offers plenty of room for children, pets, or peaceful relaxation. An exceptional opportunity for Phillips Academy/Bancroft families, downsizers seeking first-floor living, or anyone looking to enjoy one of Andover's most desirable neighborhoods. ************************************************* LENDERS WILL ALLOW A RATE BUYDOWN FOR UP TO 3% OF THE LOAN AMOUNT. IN THIS INSTANCE THAT AMOUNT ON AN 80/20 LOAN WOULD EQUAL +/- $28,000. THIS EFFECTIVELY SAVES THE BUYER +/- $75,000 BY REDUCING THE INTEREST RATE FROM FROM 6.75% TO 6%. ALL INFORMATION PROVIDED HERE IS MEANT TO GIVE A BASIC UNDERSTANDING OF HOW AN INTEREST RATE BUYDOWN WORKS. BUYER AND BUYER'S AGENT SHOULD DISCUSS THIS WITH THEIR LENDER FOR CLARITY AND CONFIRMATION.
Listing courtesy of Listing Agent: Henry Gourdeau from Listing Office: Gibson Sotheby's International Realty.
The property listing data and information, or the Images, set forth herein were provided to MLS Property Information Network, Inc. from third party sources, including sellers, lessors, landlords and public records, and were compiled by MLS Property Information Network, Inc. The property listing data and information, and the Images, are for the personal, non commercial use of consumers having a good faith interest in purchasing, leasing or renting listed properties of the type displayed to them and may not be used for any purpose other than to identify prospective properties which such consumers may have a good faith interest in purchasing, leasing or renting. MLS Property Information Network, Inc. and its subscribers disclaim any and all representations and warranties as to the accuracy of the property listing data and information, or as to the accuracy of any of the Images, set forth herein.

/u.realgeeks.media/ma-cthomes/logo-full-new.png)