


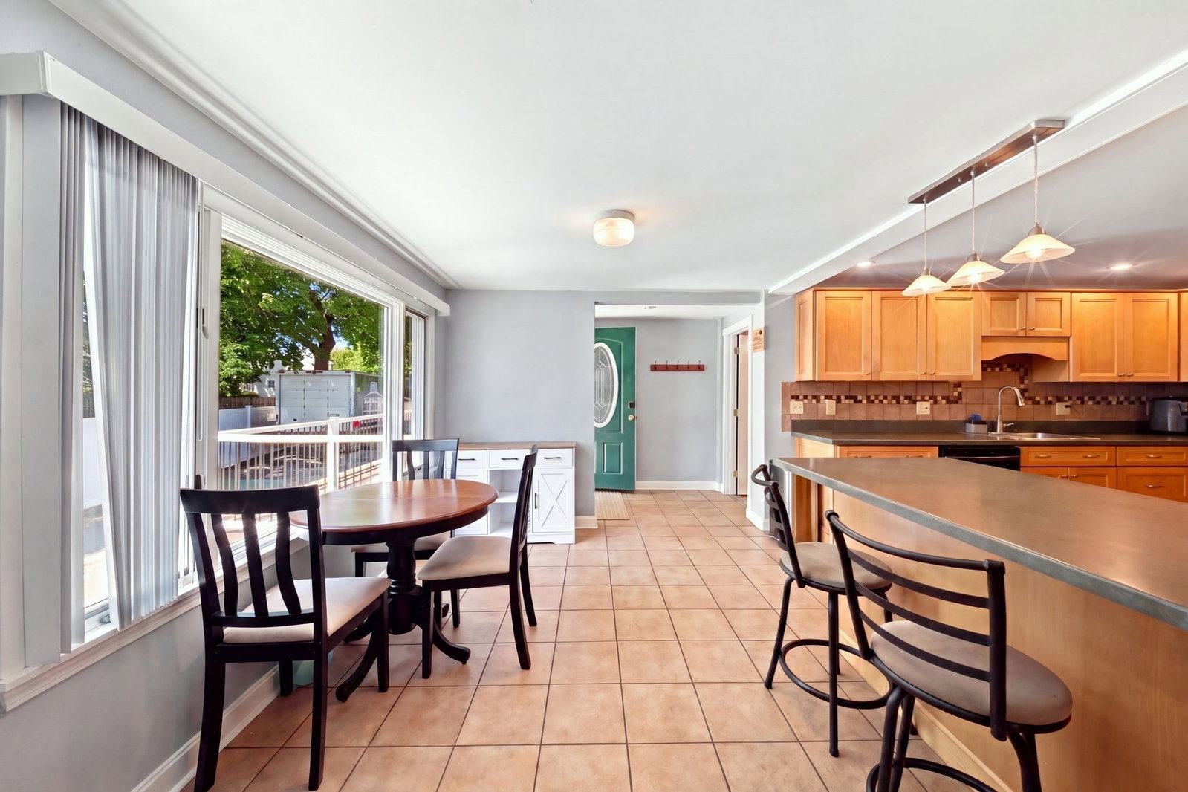


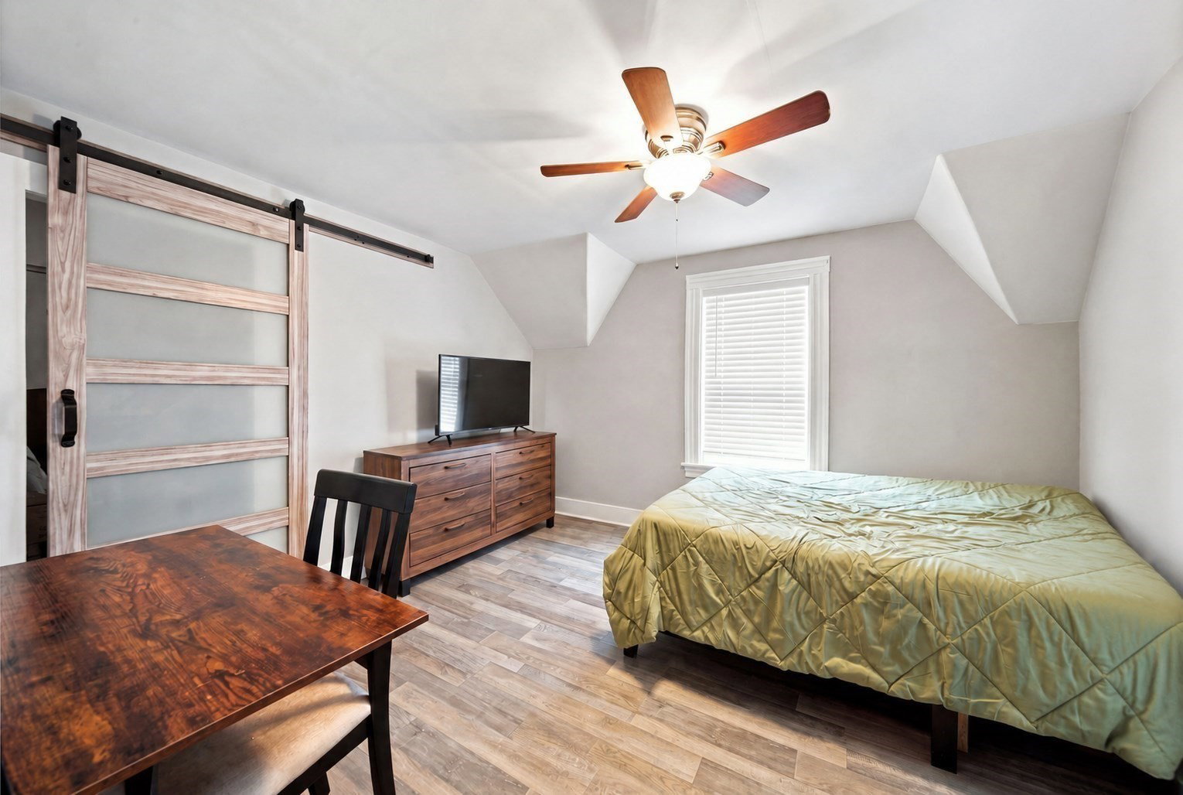


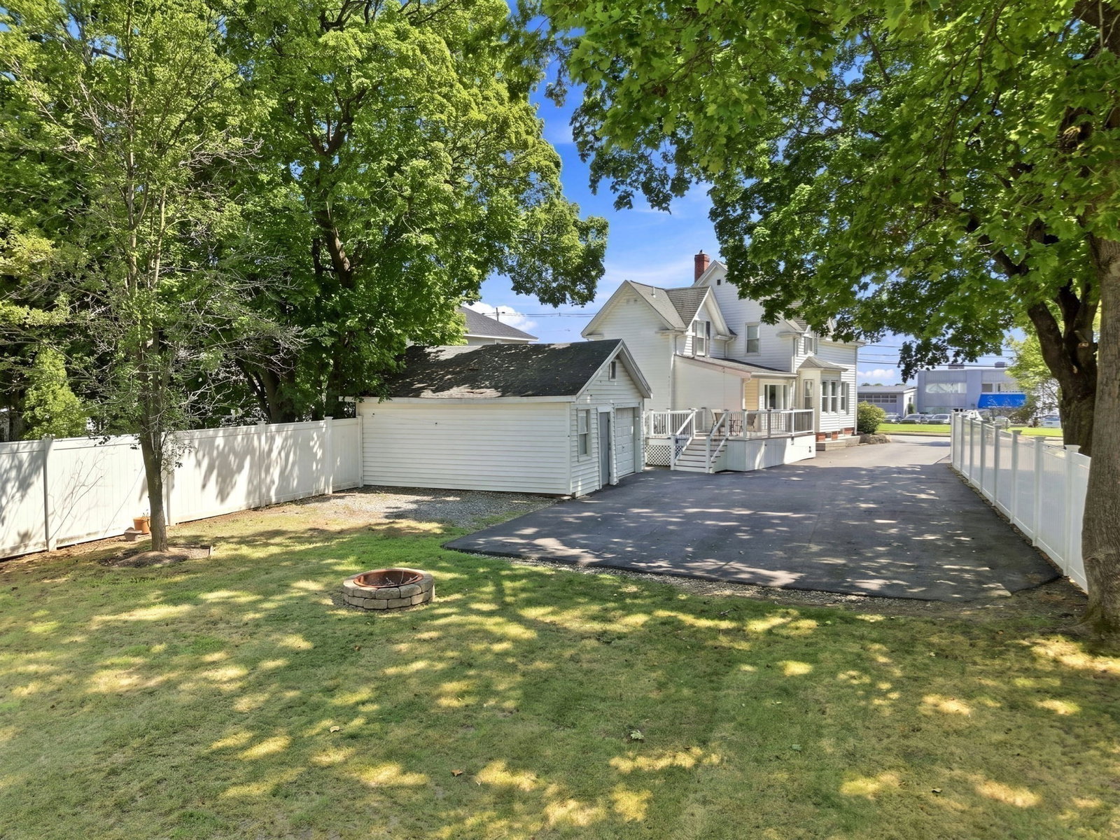

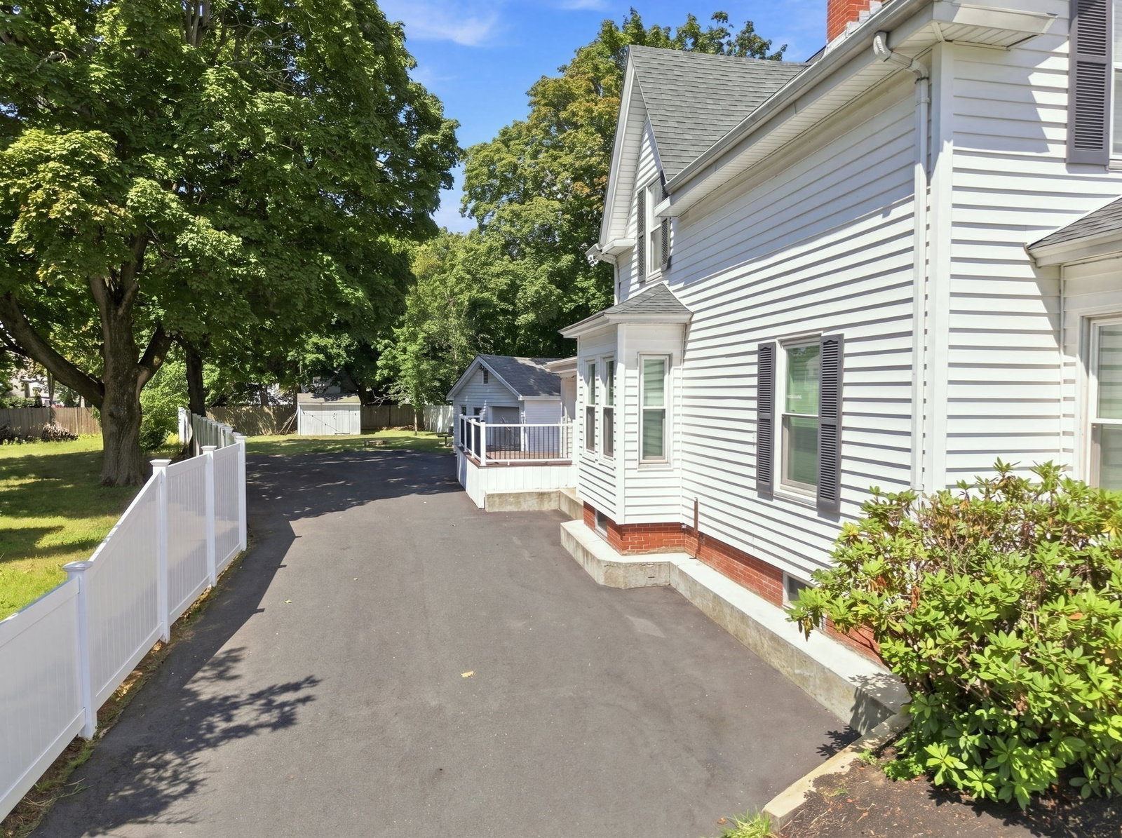


Welcome home! This charming single-family home blends comfortable living with outdoor enjoyment, inside and out. Step into the backyard oasis: a new composite deck, a patio with gazebo perfect for entertaining or quiet evenings, an oversized garage with extra storage, ample driveway parking and a backyard area. Inside, the eat-in kitchen is the heart of the home, featuring a breakfast bar with pendant lighting, a walk-in pantry, abundant cabinetry, and a convenient 3/4 bathroom just off the kitchen. A flexible bonus room off of the dining room is currently used as a fourth bedroom, but works equally well as a family room or home office. Rounding out the main floor are a traditional dining room and a living room that welcomes you towards the front entrance. Upstairs you'll find three bedrooms, a large full bathroom with a separate tub and shower, and a separate laundry room for added convenience. Don't miss out on this great opportunity in a location that speaks for itself! Open House September 5th from 1:00pm to 3:00pm
Listing courtesy of Listing Agent: Angel Cordero from Listing Office: Elia Realty Group, Inc.
The property listing data and information, or the Images, set forth herein were provided to MLS Property Information Network, Inc. from third party sources, including sellers, lessors, landlords and public records, and were compiled by MLS Property Information Network, Inc. The property listing data and information, and the Images, are for the personal, non commercial use of consumers having a good faith interest in purchasing, leasing or renting listed properties of the type displayed to them and may not be used for any purpose other than to identify prospective properties which such consumers may have a good faith interest in purchasing, leasing or renting. MLS Property Information Network, Inc. and its subscribers disclaim any and all representations and warranties as to the accuracy of the property listing data and information, or as to the accuracy of any of the Images, set forth herein.

/u.realgeeks.media/ma-cthomes/logo-full-new.png)