


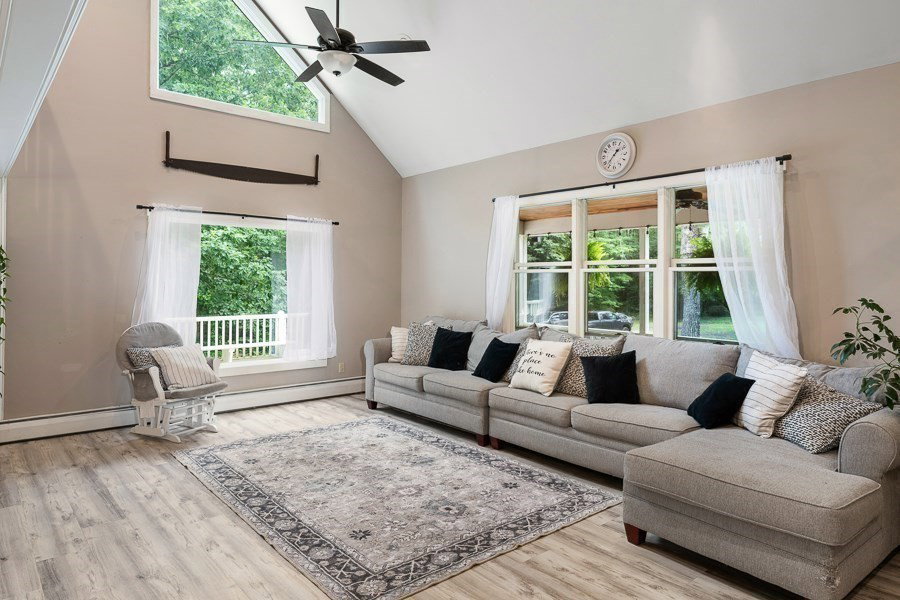


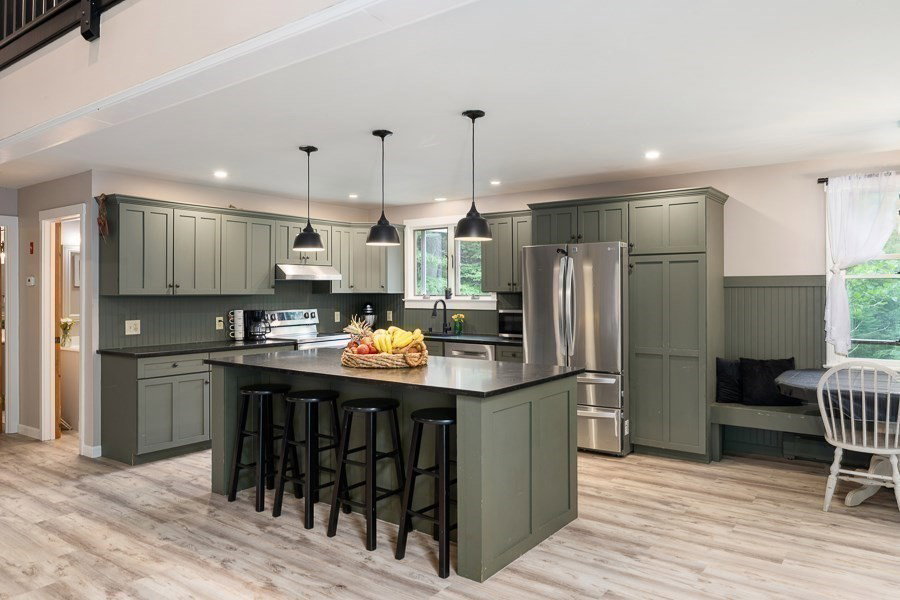


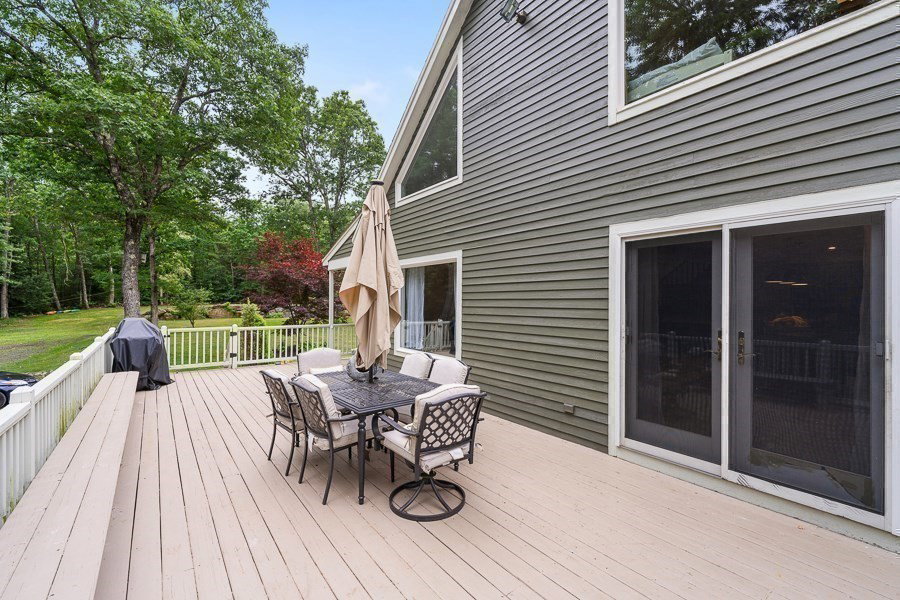



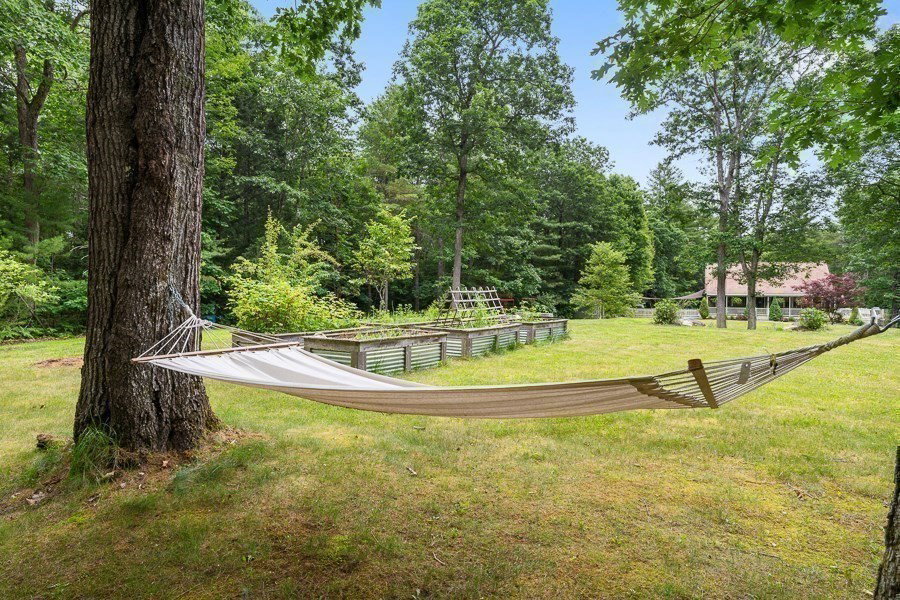


PRIVACY! Come home to your own woods and enjoy the stars, & peaceful beauty this 5.7 ACRE PROPERTY provides || A 1999 CONTEMPORARY CAPE nestled in the back of the property with a beautifully landscaped front yard including terraced lawns, fruit trees and spectacular old stone patio surrounding a firepit. Deck and covered front porch look out on all. OPEN CONCEPT 1st FLR! Kitchen, Dining and cathedral ceiling, large picture window Living Rm all open to one another. 1st FLR PRIMARY BR, with huge walk-in closet and bath. Half bath for guests. Balcony, 3 Bdrm's and a bath on 2nd floor. One of upstairs bedrooms is very large. Unfinished basement has garage door & can be converted to an under home single garage. New kitchen appliances 2021, new carpets 2022, freshly painted inside & out, above ground pool, AWESOME KITCHEN MAKE OVER w/ NEW ISLAND, fenced side yard. Convenient location right off 62. Comet Pond boat ramp 1 mile away. Great school system, Right to Farm Com, Mt Wachusett 18 min away, all add up to THE PERFECT HOME if you love privacy and the outdoors!
Listing courtesy of Listing Agent: Janet Schoeny from Listing Office: RE/MAX Vision.
The property listing data and information, or the Images, set forth herein were provided to MLS Property Information Network, Inc. from third party sources, including sellers, lessors, landlords and public records, and were compiled by MLS Property Information Network, Inc. The property listing data and information, and the Images, are for the personal, non commercial use of consumers having a good faith interest in purchasing, leasing or renting listed properties of the type displayed to them and may not be used for any purpose other than to identify prospective properties which such consumers may have a good faith interest in purchasing, leasing or renting. MLS Property Information Network, Inc. and its subscribers disclaim any and all representations and warranties as to the accuracy of the property listing data and information, or as to the accuracy of any of the Images, set forth herein.

/u.realgeeks.media/ma-cthomes/logo-full-new.png)