


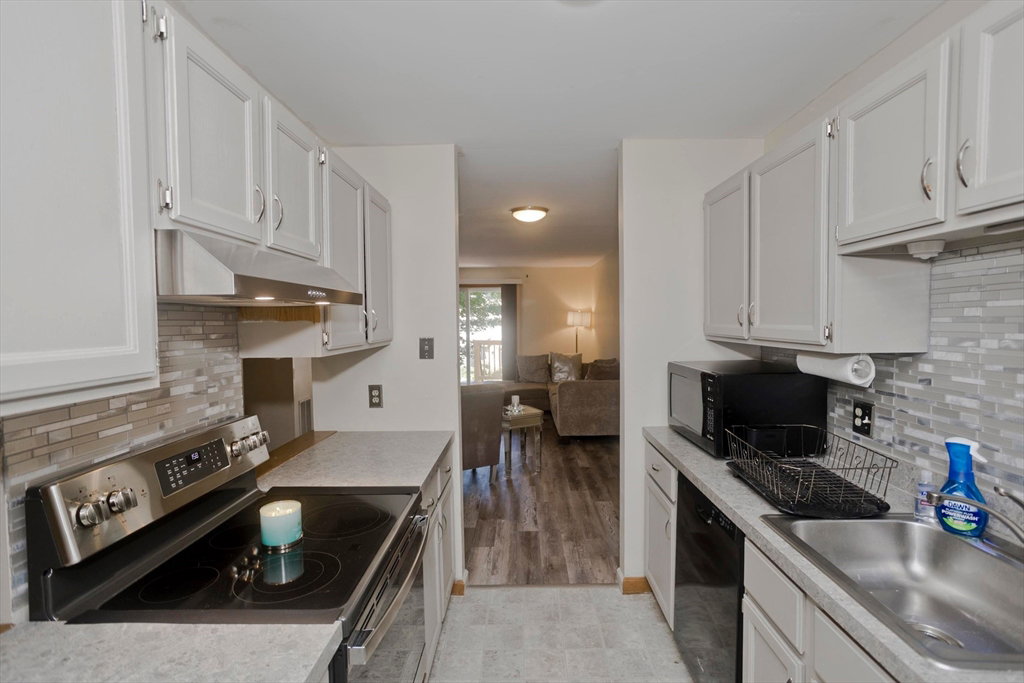


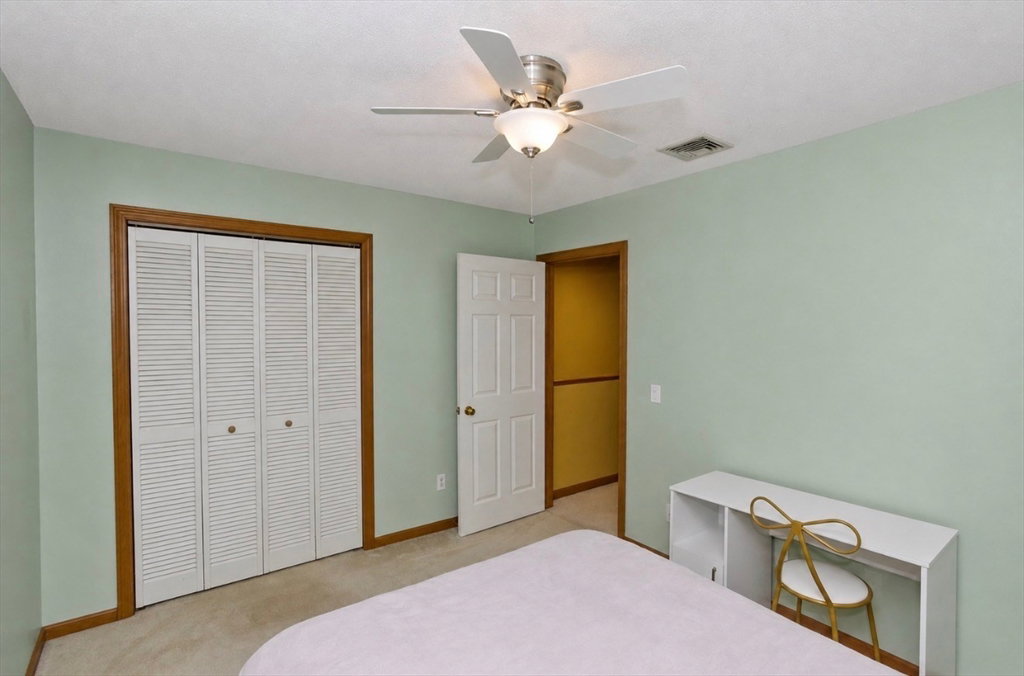


Welcome to this well-maintained townhouse-style condo offering 2 bedrooms, 1.5 bathrooms, and 1,280 square feet of comfortable living space in Chicopee. Perfect for first-time buyers, downsizers, or anyone looking for low-maintenance living, this move-in ready home offers both comfort and convenience.The main level features a bright living area, a convenient half bath, and an eat-in kitchen with updated appliances, ample cabinet space, and sliding glass doors leading to a private deck.Upstairs you’ll find two generously sized bedrooms and a full bathroom. The full unfinished basement offers in-unit laundry and excellent storage space.Built in 1987, this home has been well maintained with a water heater that’s approximately 5 years old and a central air system professionally serviced this year. Additional features include gas heat, central air, assigned parking, and a pet-friendly association.The professionally managed HOA covers exterior maintenance, landscaping, snow removal, trash removal, and master insurance, making homeownership easy and worry-free.Conveniently located near shopping, restaurants, parks, and major highways, this move-in ready condo offers the perfect blend of comfort, convenience, and low-maintenance living. Don’t miss your opportunity to make it yours!
Listing courtesy of Listing Agent: Christopher Mateo from Listing Office: Naples Realty Group.
The property listing data and information, or the Images, set forth herein were provided to MLS Property Information Network, Inc. from third party sources, including sellers, lessors, landlords and public records, and were compiled by MLS Property Information Network, Inc. The property listing data and information, and the Images, are for the personal, non commercial use of consumers having a good faith interest in purchasing, leasing or renting listed properties of the type displayed to them and may not be used for any purpose other than to identify prospective properties which such consumers may have a good faith interest in purchasing, leasing or renting. MLS Property Information Network, Inc. and its subscribers disclaim any and all representations and warranties as to the accuracy of the property listing data and information, or as to the accuracy of any of the Images, set forth herein.

/u.realgeeks.media/ma-cthomes/logo-full-new.png)