
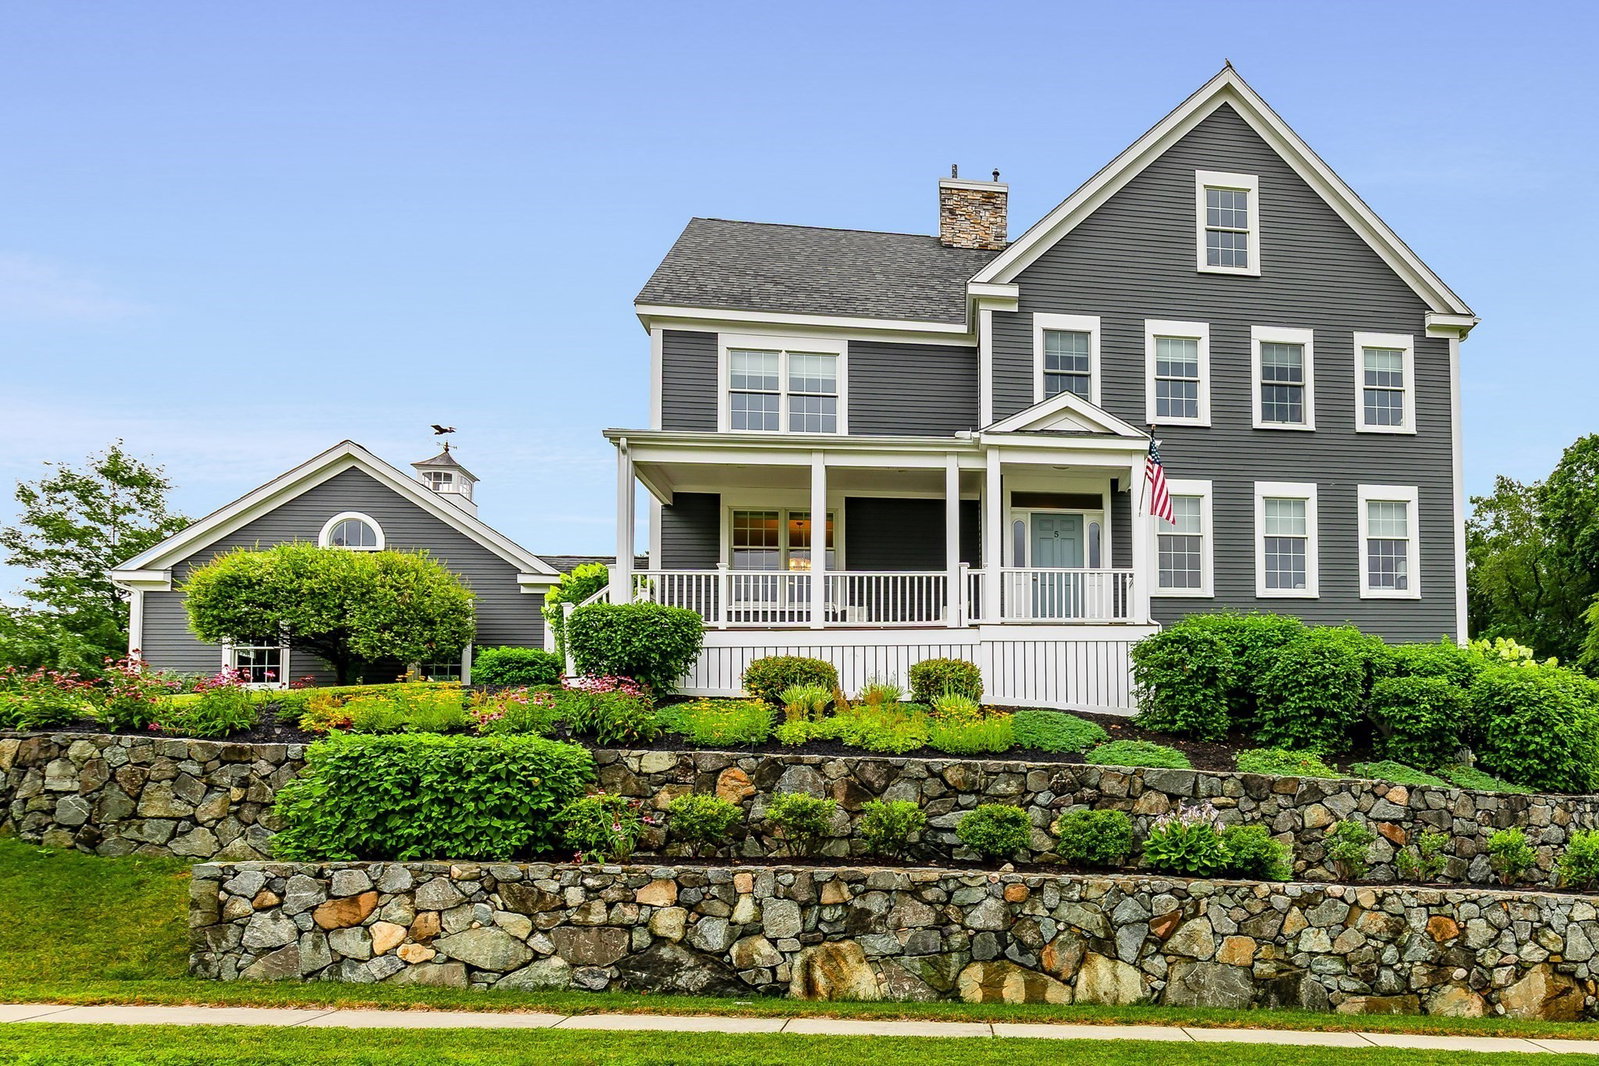


Welcome to 5 Point Shore Drive Amesbury! This beautiful home is an entertainer's dream! Nestled in one of Amesbury's most sought-after neighborhoods at Point Shore Meadows. This custom built 5-bedroom, 3.5 bath Colonial offers convenient first floor ensuite, open concept living with 10ft ceilings on the 1st floor, crown molding beautiful hardwood floors throughout the home. Lots of natural light and beautiful views from every room. Upstairs is a 2nd primary suite with his and her walk-in closets, 3 more spacious bedrooms and 2nd floor laundry. Relax on the farmer's porch and watch the sunset. Professionally landscaped yard with stone walls, patio, deck, irrigation beautiful plantings and gardens, and a huge 2 car garage. Hardie Board siding and immaculate move in condition inside and out! Need more space, a massive walk-up attic ready to finish or a huge walk out basement with sliders to another patio! Minutes to local beaches, lakes, boating, restaurants and all that Amesbury has to offer and 5 minutes to Newburyport
Listing courtesy of Listing Agent: Christopher Breen from Listing Office: RE/MAX Bentley's.
The property listing data and information, or the Images, set forth herein were provided to MLS Property Information Network, Inc. from third party sources, including sellers, lessors, landlords and public records, and were compiled by MLS Property Information Network, Inc. The property listing data and information, and the Images, are for the personal, non commercial use of consumers having a good faith interest in purchasing, leasing or renting listed properties of the type displayed to them and may not be used for any purpose other than to identify prospective properties which such consumers may have a good faith interest in purchasing, leasing or renting. MLS Property Information Network, Inc. and its subscribers disclaim any and all representations and warranties as to the accuracy of the property listing data and information, or as to the accuracy of any of the Images, set forth herein.

/u.realgeeks.media/ma-cthomes/logo-full-new.png)