


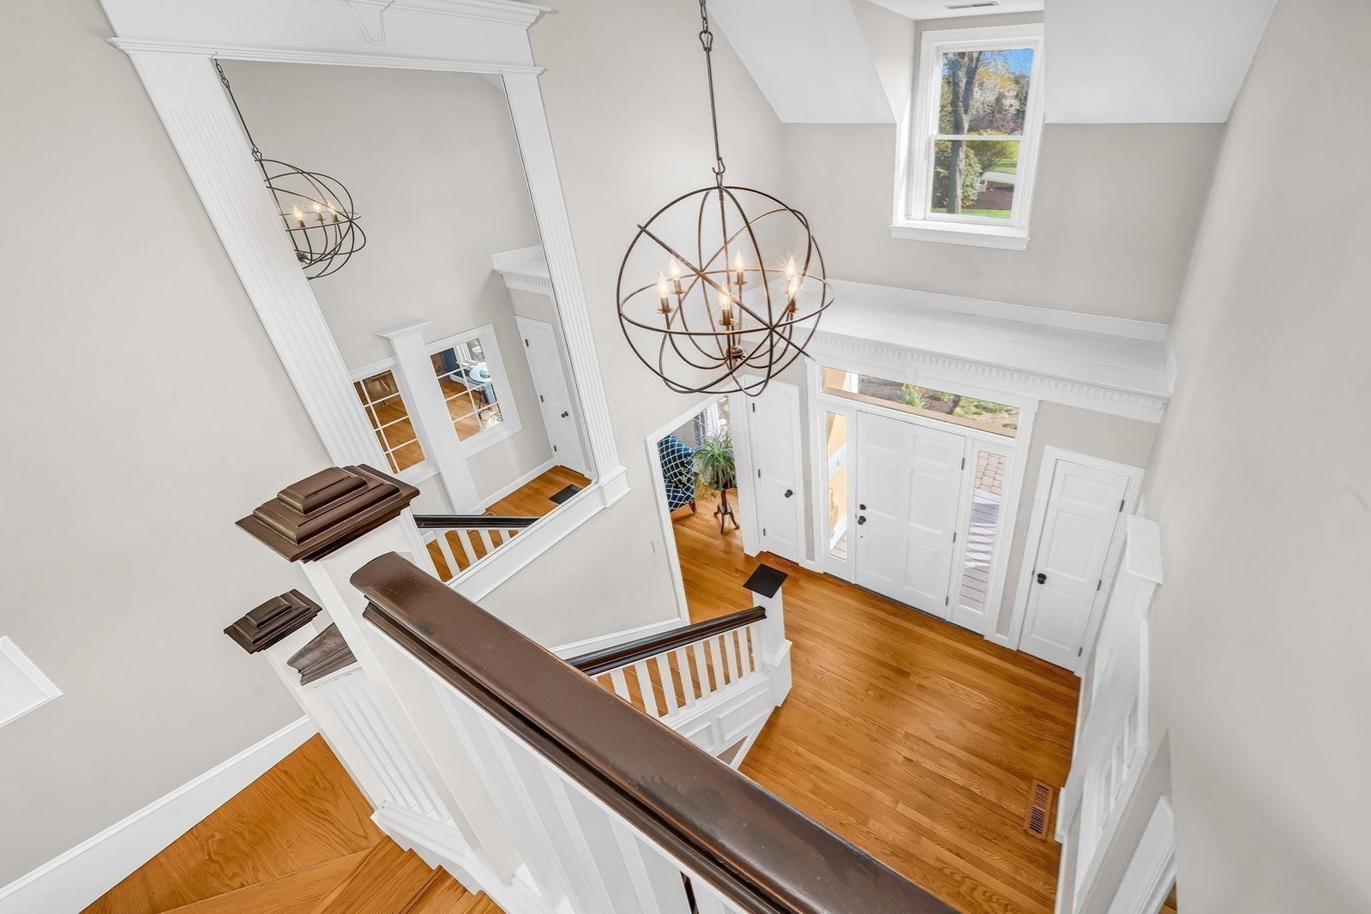


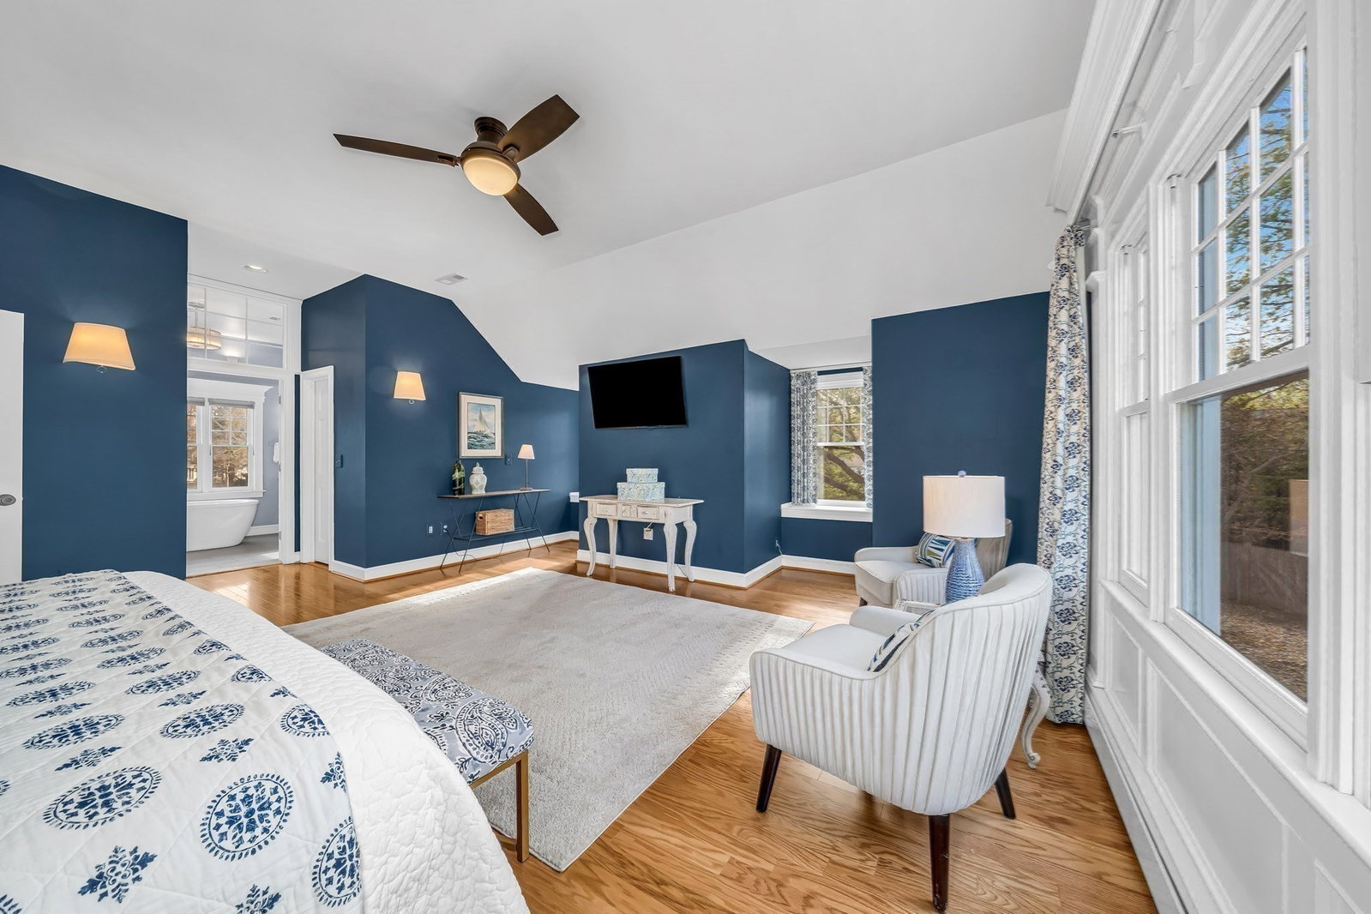


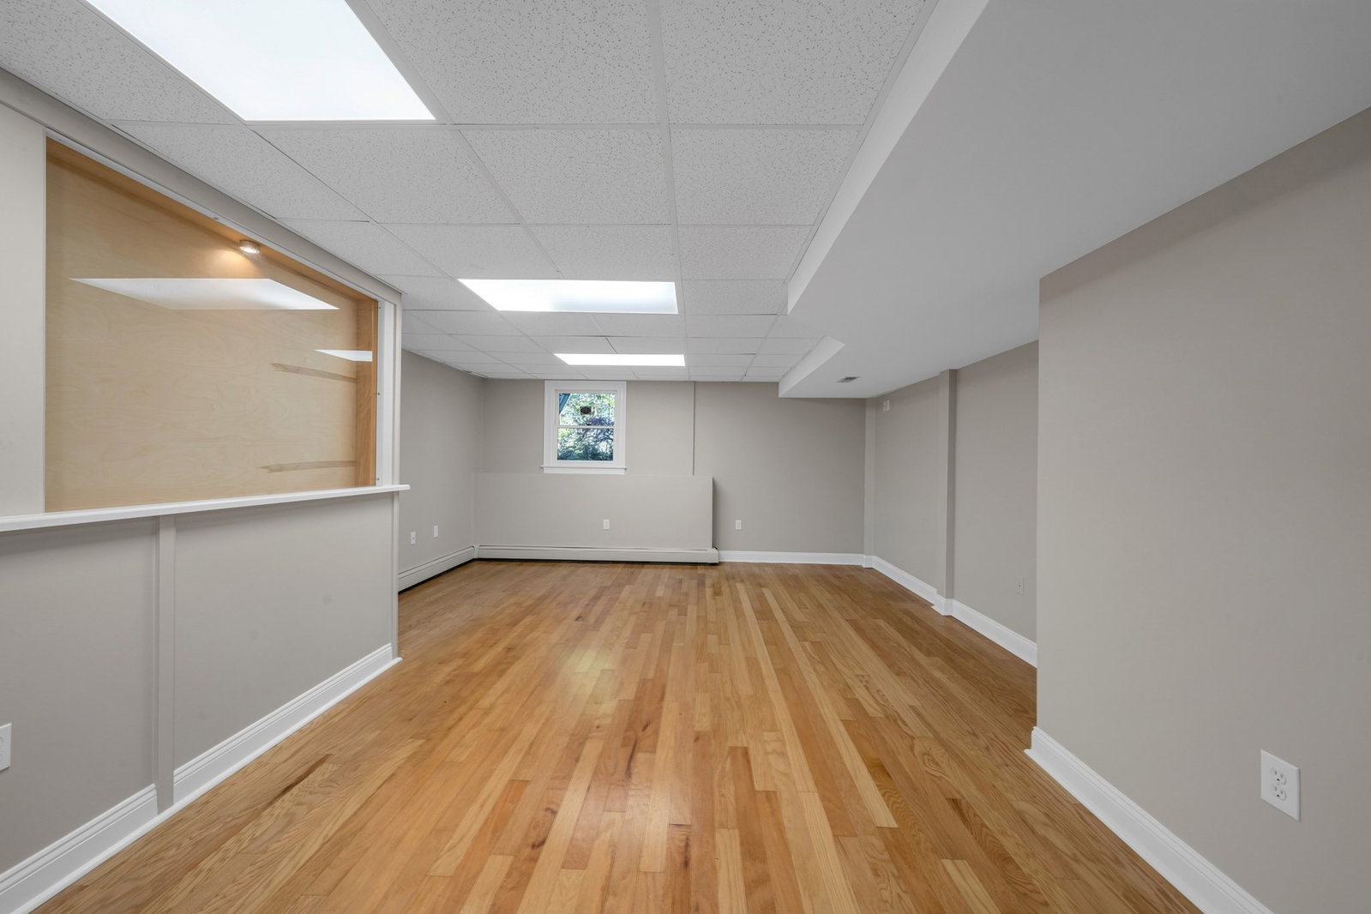


Offered for the first time in 30 years, this thoughtfully maintained and updated home presents a rare opportunity in one of Newburyport's most desirable neighborhoods. Set on a hard-to-find .8-acre lot, the property offers an exceptional combination of privacy, space, and convenience just minutes from downtown Newburyport, Joppa Flats, Plum Island, waterfront parks, shopping, dining, and commuter routes. The 4-bedroom, 4-bath home features generous living spaces, two washer/dryer hookups, and a versatile lower level ideal for a family room, home office, gym, guest space, or playroom. The spacious primary suite includes a tiled shower and soaking tub. Outside, the oversized lot offers room to entertain, garden, play, or relax. Complete with a 3-car garage and updated systems, this is a rare offering in an exceptional location. Schedule your showing today!
Listing courtesy of Listing Agent: Madison Stanton from Listing Office: RE/MAX Bentley's.
The property listing data and information, or the Images, set forth herein were provided to MLS Property Information Network, Inc. from third party sources, including sellers, lessors, landlords and public records, and were compiled by MLS Property Information Network, Inc. The property listing data and information, and the Images, are for the personal, non commercial use of consumers having a good faith interest in purchasing, leasing or renting listed properties of the type displayed to them and may not be used for any purpose other than to identify prospective properties which such consumers may have a good faith interest in purchasing, leasing or renting. MLS Property Information Network, Inc. and its subscribers disclaim any and all representations and warranties as to the accuracy of the property listing data and information, or as to the accuracy of any of the Images, set forth herein.

/u.realgeeks.media/ma-cthomes/logo-full-new.png)