

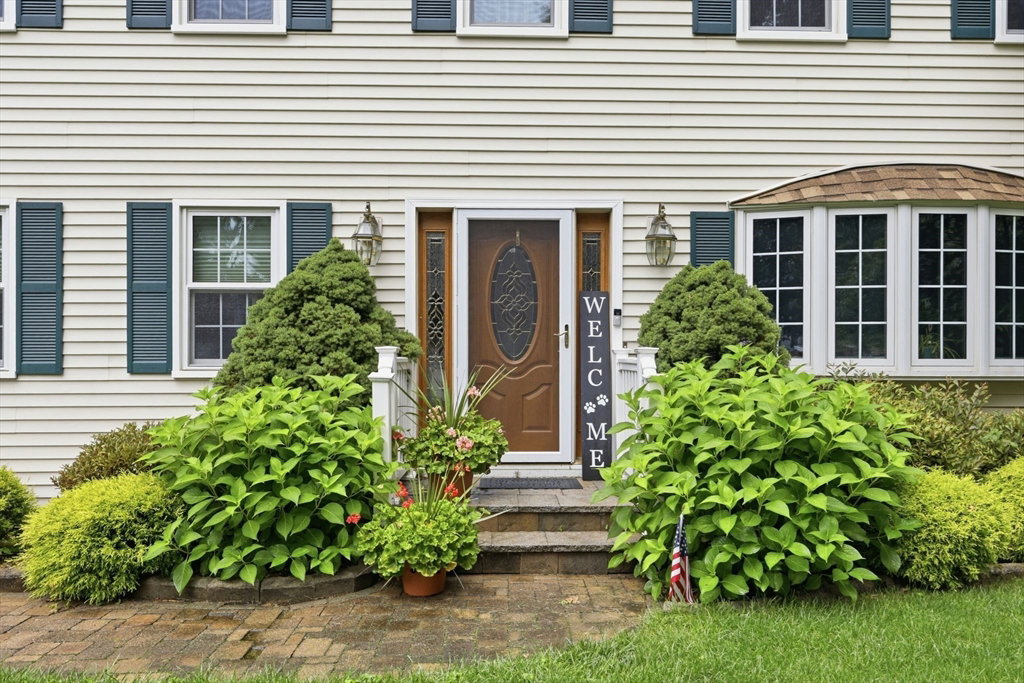


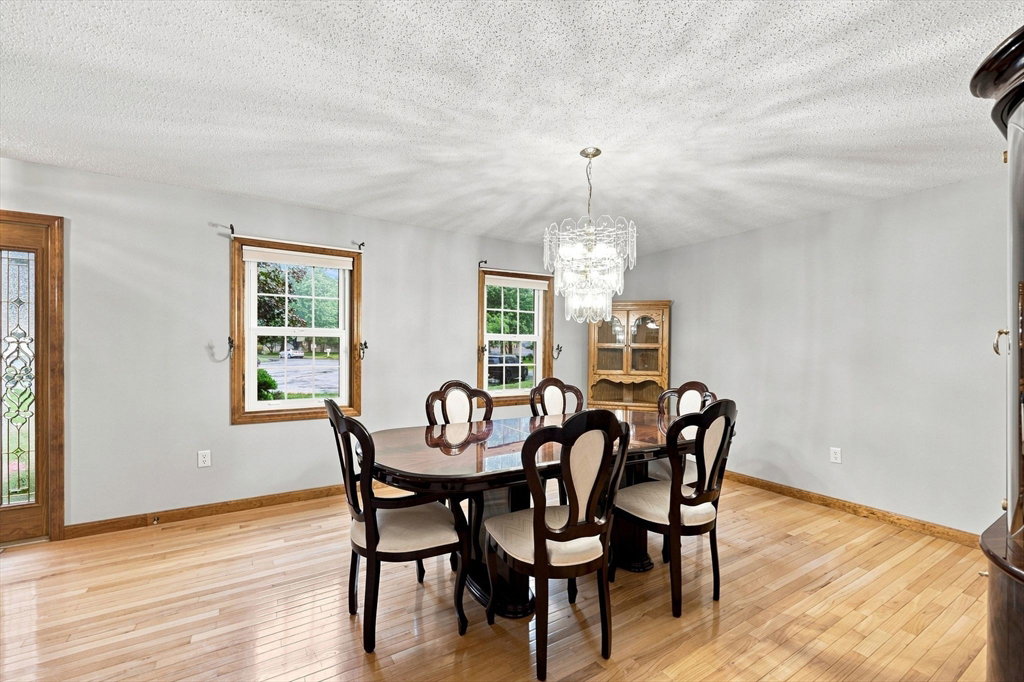


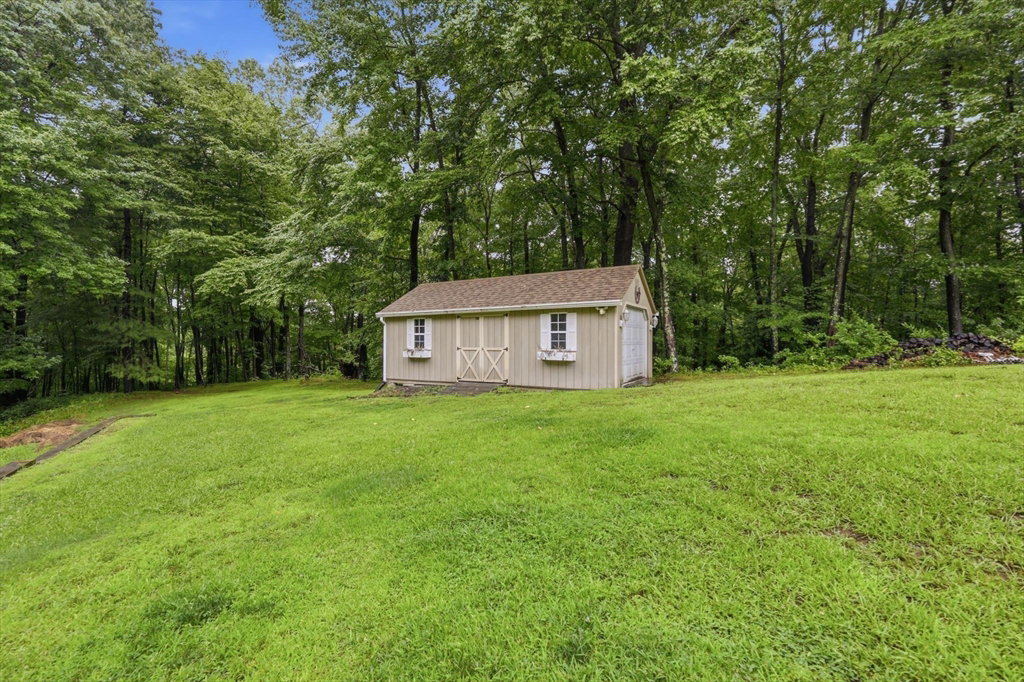


Nestled on a quiet cul-de-sac and set on nearly 2 private acres, this exceptional Colonial offers the perfect balance of elegance, comfort, and modern updates. The beautifully renovated kitchen (2021) is the heart of the home, featuring stunning quartz countertops and an open layout that flows seamlessly into the dining area. Sliding glass doors lead to an expansive composite deck (2021) with a hot tub, creating the perfect space for entertaining or simply enjoying the peaceful backyard setting. The inviting living room is filled with natural light from a beautiful bay window and features a cozy fireplace, while the spacious formal dining room showcases gleaming hardwood floors. A convenient first-floor laundry room and half bath complete the main level.Upstairs, you'll find three generously sized bedrooms, including a spacious primary suite with a walk-in closet and private ensuite bath. The finished lower level adds approximately 1,200 square feet of exceptional living space, offering an impressive game room with a custom bar, a versatile bonus area perfect for a media room, home gym, or office, plus a separate room ideal for guests, hobbies, or additional workspace.Thoughtfully maintained and updated, this home also features triple-pane insulated replacement windows (2013) with a transferable warranty, a hot water tank replaced in 2021, and gutter guards installed on both the home and shed for added peace of mind. Combining generous living space, quality updates, and a private setting, this is a home that offers both everyday comfort and effortless entertaining.
Listing courtesy of Listing Agent: Joanne Papadimitriou from Listing Office: Coldwell Banker Realty - Western MA.
The property listing data and information, or the Images, set forth herein were provided to MLS Property Information Network, Inc. from third party sources, including sellers, lessors, landlords and public records, and were compiled by MLS Property Information Network, Inc. The property listing data and information, and the Images, are for the personal, non commercial use of consumers having a good faith interest in purchasing, leasing or renting listed properties of the type displayed to them and may not be used for any purpose other than to identify prospective properties which such consumers may have a good faith interest in purchasing, leasing or renting. MLS Property Information Network, Inc. and its subscribers disclaim any and all representations and warranties as to the accuracy of the property listing data and information, or as to the accuracy of any of the Images, set forth herein.

/u.realgeeks.media/ma-cthomes/logo-full-new.png)