


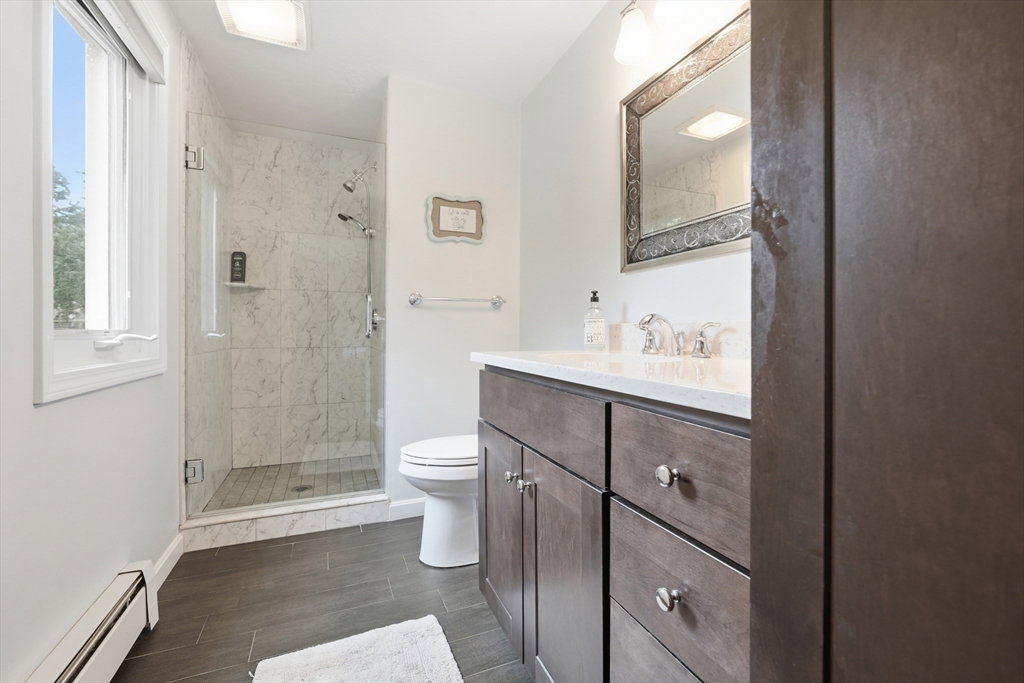


Thoughtfully updated and impeccably maintained, this north Worcester Contemporary Colonial offers the space, layout and location today's buyers are looking for. Tucked away on a quiet cul-de-sac street near the Holden line, this home features bright, comfortable living spaces with hardwood floors, oversized windows, and a dramatic vaulted family room anchored by a floor to ceiling, brick, gas, fireplace. The kitchen showcases quartz countertops, abundant cabinetry, and a casual dining area designed for both everyday living and effortless entertaining. Upstairs, the spacious primary suite includes a beautifully updated bath with custom closet, while two additional bedrooms and an updated full bath provide room to grow. Outdoor living is just as inviting with a composite, deck screened porch, patio, and a private backyard-perfect for entertaining, gardening or simply enjoying the outdoors. Additional highlights include first-floor laundry, central vacuum, in-ground sprinkler system, two-car attached garage with overhead storage and an unfinished basement offering exceptional storage or for future expansion potential. This location is convenient to I-190, I-290, parks, shopping, restaurants as well to boating at Indian Lake. This move-in ready home combines refined living with a neighborhood setting and easy access for commuting.
Listing courtesy of Listing Agent: Tony Economou from Listing Office: RE/MAX Vision.
The property listing data and information, or the Images, set forth herein were provided to MLS Property Information Network, Inc. from third party sources, including sellers, lessors, landlords and public records, and were compiled by MLS Property Information Network, Inc. The property listing data and information, and the Images, are for the personal, non commercial use of consumers having a good faith interest in purchasing, leasing or renting listed properties of the type displayed to them and may not be used for any purpose other than to identify prospective properties which such consumers may have a good faith interest in purchasing, leasing or renting. MLS Property Information Network, Inc. and its subscribers disclaim any and all representations and warranties as to the accuracy of the property listing data and information, or as to the accuracy of any of the Images, set forth herein.

/u.realgeeks.media/ma-cthomes/logo-full-new.png)