


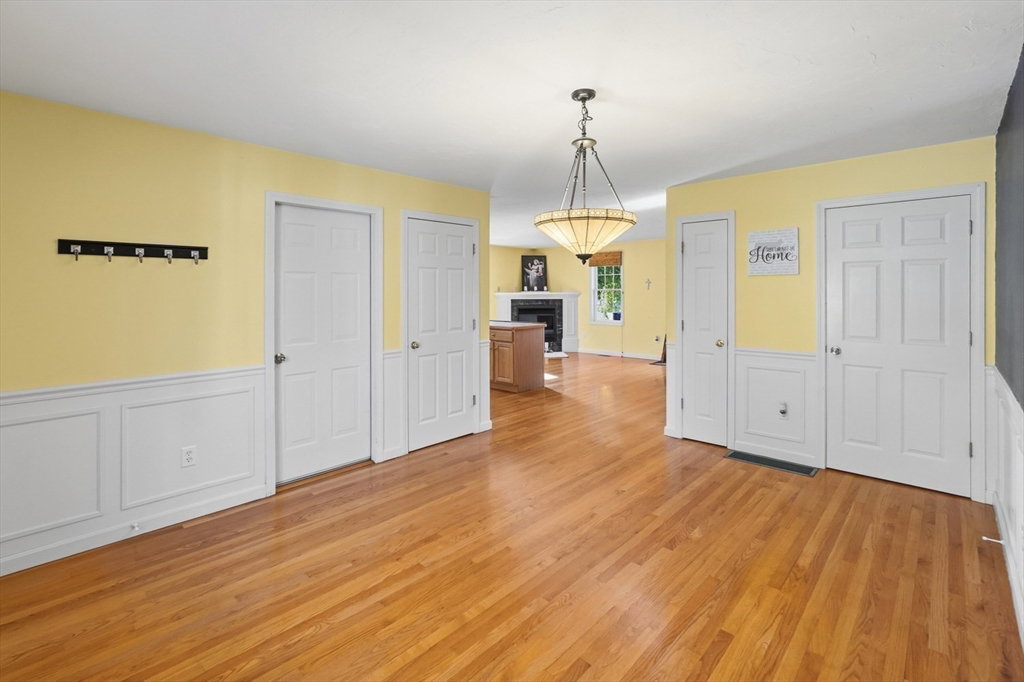


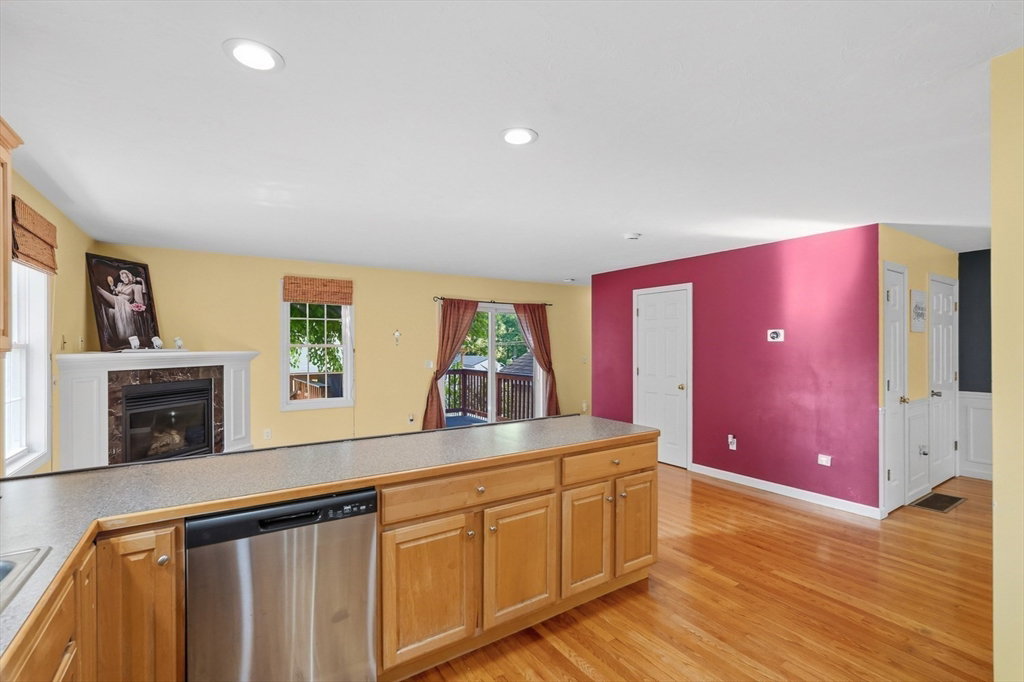


Custom Attached Single Family Home Colonial-Townhouse with a lovely farmers porch and NO CONDO FEES!! Lovely 3 Br, 2.5 Bath home with Bright Open Concept, Gourmet Chef kitchen, Gleaming Oak Hardwood Floors, loads of Maple Cabinets, Stainless Appliances, Recessed Lights, Gas Fireplace, Central Air, Ceramic Tile in both full baths, Master Suite w/2 Walk-in closets, Primary Bath w/ Whirlpool Tub, 2nd Floor Laundry, Oversized garage w/opener,Trex Deck and large fenced in yard for privacy, Full Walkout Basement. Great Commuter location, near the West Boylston Line and Shrewsbury line w/easy access to Routes 190 and 290. Rte 9, Rte 12, 395 and the Mass pike. Close to Umass Medical, Lake Quinsigamond for boating, swimming and full recreational activities. Shopping, Lincoln Plaza with access to Banks, Restaurant's,Grocery stores,Worcester Country Club,Quinsigamond College and Home Depot.
Listing courtesy of Listing Agent: Karynsue Marchione-Reilly from Listing Office: Park Place Realty Enterprises.
The property listing data and information, or the Images, set forth herein were provided to MLS Property Information Network, Inc. from third party sources, including sellers, lessors, landlords and public records, and were compiled by MLS Property Information Network, Inc. The property listing data and information, and the Images, are for the personal, non commercial use of consumers having a good faith interest in purchasing, leasing or renting listed properties of the type displayed to them and may not be used for any purpose other than to identify prospective properties which such consumers may have a good faith interest in purchasing, leasing or renting. MLS Property Information Network, Inc. and its subscribers disclaim any and all representations and warranties as to the accuracy of the property listing data and information, or as to the accuracy of any of the Images, set forth herein.

/u.realgeeks.media/ma-cthomes/logo-full-new.png)