


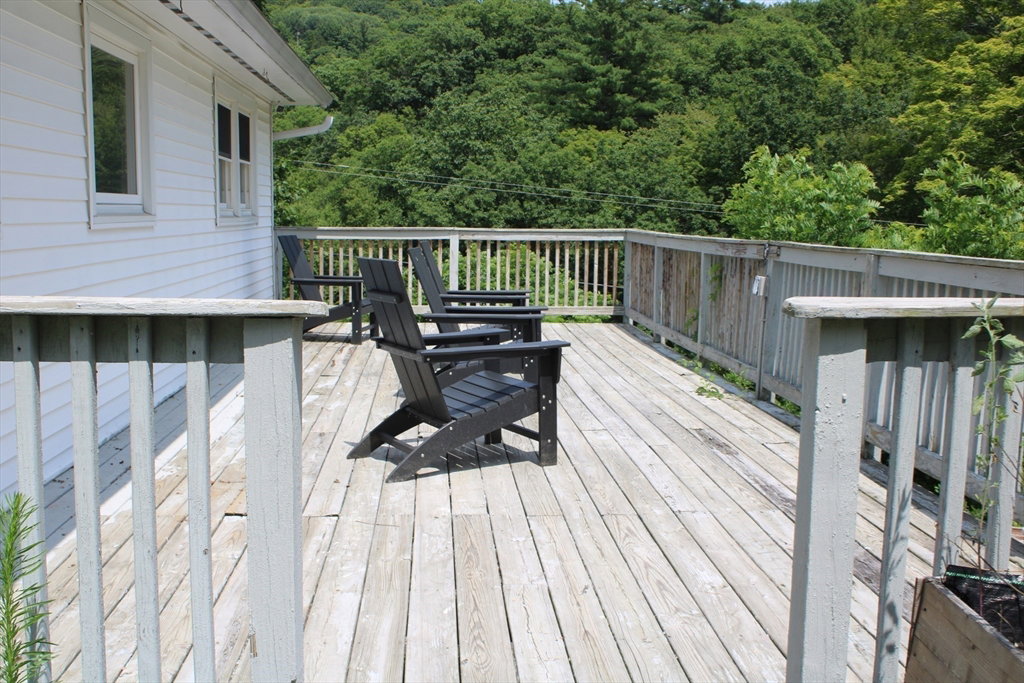


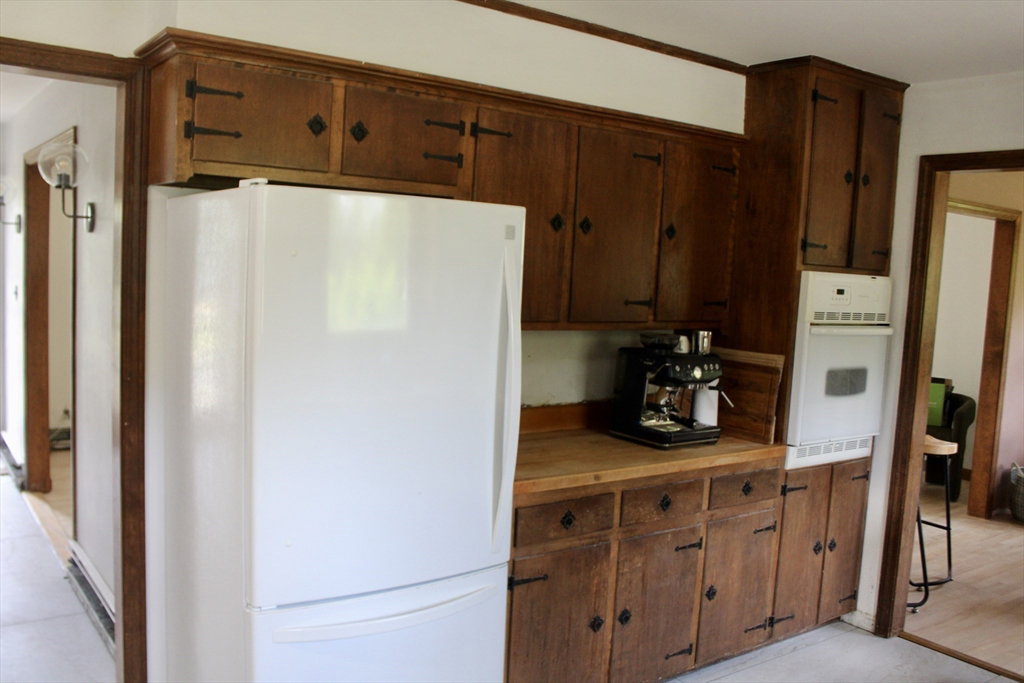


Nestled in a peaceful, picturesque setting, this 3-bedroom, 3-bath home offers comfortable living both inside and out. The main level features a spacious living room with a fireplace, a formal dining room, and a thoughtfully designed layout ideal for everyday living and entertaining. The partially finished lower level adds flexible living space with a second fireplace. The primary bedroom includes a private full bath, while two additional generously sized bedrooms provide plenty of room for family or guests. Outside, the grounds are surrounded by open fields, and a large deck overlooks the expansive backyard. A detached 2-car garage and an attached, oversized 2-car garage, all with automatic openers, provides abundant parking and storage. Additional features include a whole-house generator with transfer switch, a mini-split system for air conditioning, and an excellent location that offers the perfect balance of privacy and convenience. Don't miss out, schedule a showing today!
Listing courtesy of Listing Agent: Donald Mailloux from Listing Office: Coldwell Banker Community REALTORS®.
The property listing data and information, or the Images, set forth herein were provided to MLS Property Information Network, Inc. from third party sources, including sellers, lessors, landlords and public records, and were compiled by MLS Property Information Network, Inc. The property listing data and information, and the Images, are for the personal, non commercial use of consumers having a good faith interest in purchasing, leasing or renting listed properties of the type displayed to them and may not be used for any purpose other than to identify prospective properties which such consumers may have a good faith interest in purchasing, leasing or renting. MLS Property Information Network, Inc. and its subscribers disclaim any and all representations and warranties as to the accuracy of the property listing data and information, or as to the accuracy of any of the Images, set forth herein.

/u.realgeeks.media/ma-cthomes/logo-full-new.png)