


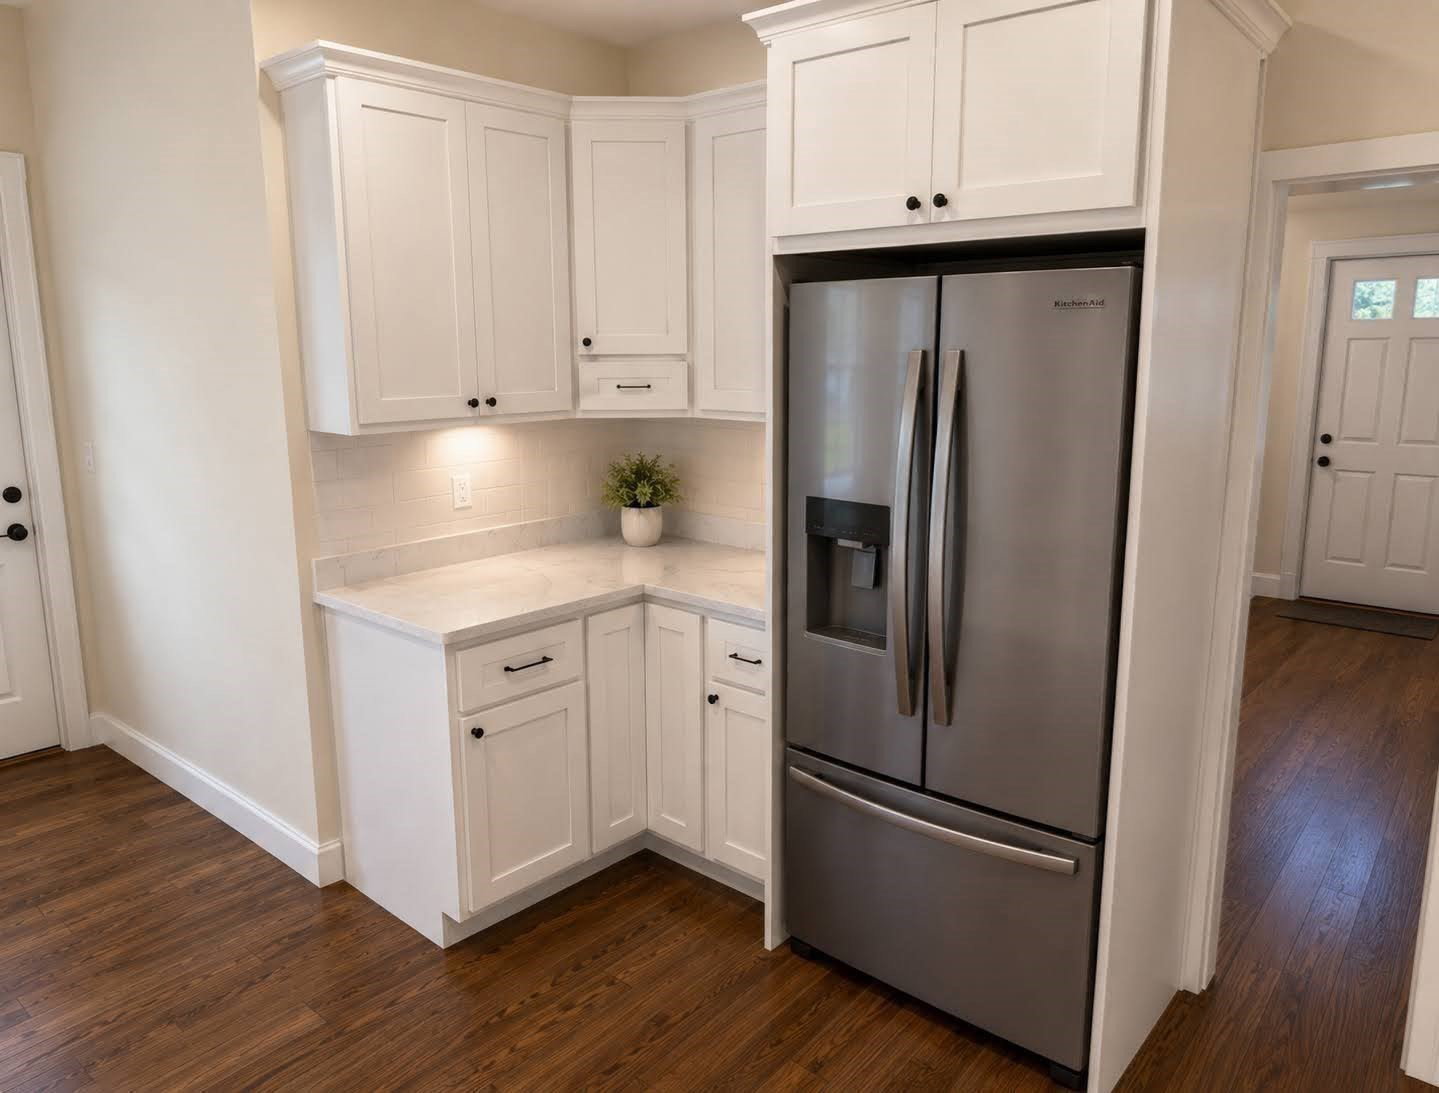


NEW CONSTRUCTION - Presenting an exceptional opportunity at 4 Katie Ln, Groveland, MA, this single-family residence, constructed in 2026, spans an impressive 2440 square feet, offering a refined living experience. The residence is thoughtfully designed with four well-proportioned bedrooms, providing ample private accommodations. Complementing these are two full bathrooms, meticulously appointed to offer comfort and convenience, alongside an additional half bathroom, ideal for guests. Further enhancing the property's appeal is a two-car garage, offering secure parking and additional storage solutions. The expansive 35,593 square foot lot provides a generous outdoor environment, presenting a canvas for personalized landscaping and outdoor leisure. This property represents a distinguished offering for those seeking a modern and spacious living environment. Active construction site; please do not visit without listing agent.
Listing courtesy of Listing Agent: Craig Shea from Listing Office: Highline Realty Partners, Inc.
The property listing data and information, or the Images, set forth herein were provided to MLS Property Information Network, Inc. from third party sources, including sellers, lessors, landlords and public records, and were compiled by MLS Property Information Network, Inc. The property listing data and information, and the Images, are for the personal, non commercial use of consumers having a good faith interest in purchasing, leasing or renting listed properties of the type displayed to them and may not be used for any purpose other than to identify prospective properties which such consumers may have a good faith interest in purchasing, leasing or renting. MLS Property Information Network, Inc. and its subscribers disclaim any and all representations and warranties as to the accuracy of the property listing data and information, or as to the accuracy of any of the Images, set forth herein.

/u.realgeeks.media/ma-cthomes/logo-full-new.png)