


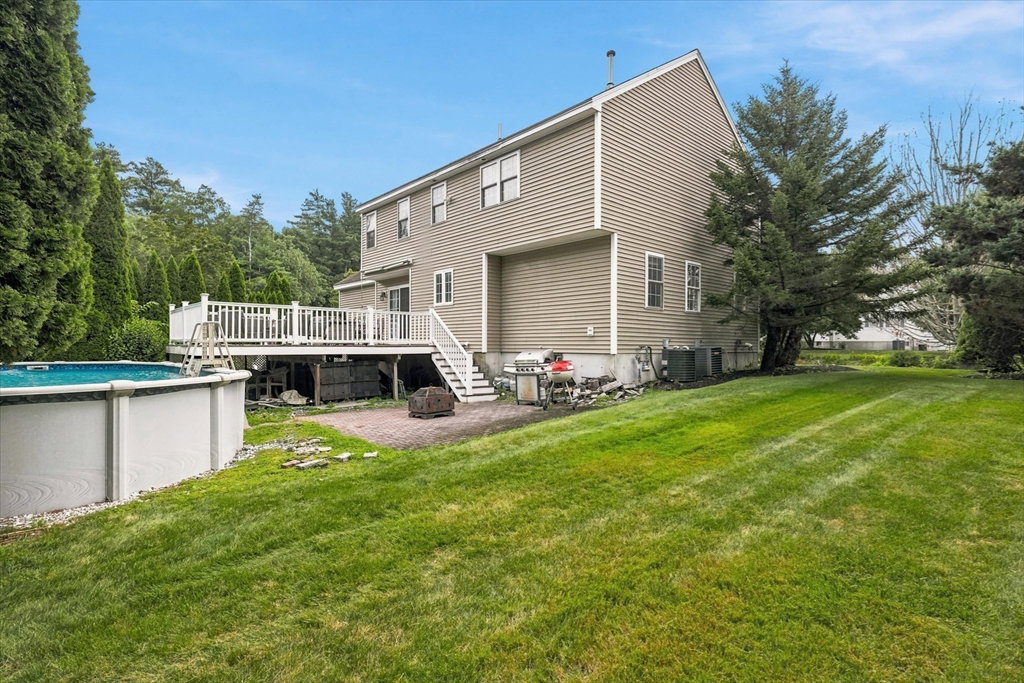


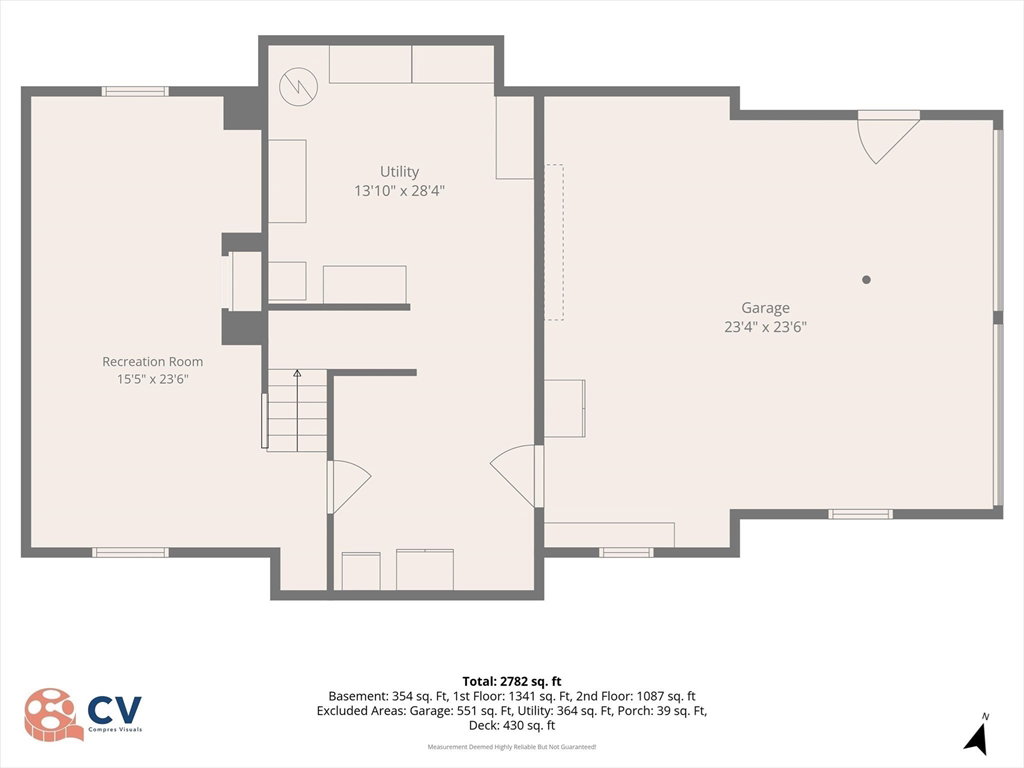


Welcome to 14 Bartlett Road! Nestled on a quiet cul-de-sac with easy access to everything, this classic Colonial offers the perfect blend of comfort, style, and convenience. The main level features a stunning, light-filled Great Room with hardwood floors, a vaulted ceiling, and a gas fireplace. Just beyond, the inviting eat-in kitchen is equipped with a center island, granite countertops, stainless steel appliances, a gas stove, a walk-in pantry, and a slider leading to the backyard oasis. A spacious formal dining room, formal living room, and a convenient half bath with laundry complete the first floor. Upstairs you'll find four generously sized bedrooms including a beautifully appointed primary suite featuring a vaulted ceiling, a spa-like bath with walk-in shower, double marble vanity and a walk-in closet. A full guest bath and linen closet complete the second level. The finished lower level provides versatile flex space ideal for a teen suite, home office, gym, or playroom, plus plenty of additional storage. Recent updates include a new hot water heater, second-floor HVAC (2025) and an EV charging outlet in the garage. Step outside to enjoy the beautiful backyard, complete with a patio, large deck and a heated above-ground pool—perfect for relaxing or entertaining family and friends. Conveniently located just seconds from tax-free New Hampshire, major commuting routes, shopping, restaurants, and more, this exceptional home has so much to offer. Don't miss your opportunity to make it your own!
Listing courtesy of Listing Agent: The Nancy Dowling Team from Listing Office: Foundation Brokerage Group.
The property listing data and information, or the Images, set forth herein were provided to MLS Property Information Network, Inc. from third party sources, including sellers, lessors, landlords and public records, and were compiled by MLS Property Information Network, Inc. The property listing data and information, and the Images, are for the personal, non commercial use of consumers having a good faith interest in purchasing, leasing or renting listed properties of the type displayed to them and may not be used for any purpose other than to identify prospective properties which such consumers may have a good faith interest in purchasing, leasing or renting. MLS Property Information Network, Inc. and its subscribers disclaim any and all representations and warranties as to the accuracy of the property listing data and information, or as to the accuracy of any of the Images, set forth herein.

/u.realgeeks.media/ma-cthomes/logo-full-new.png)