


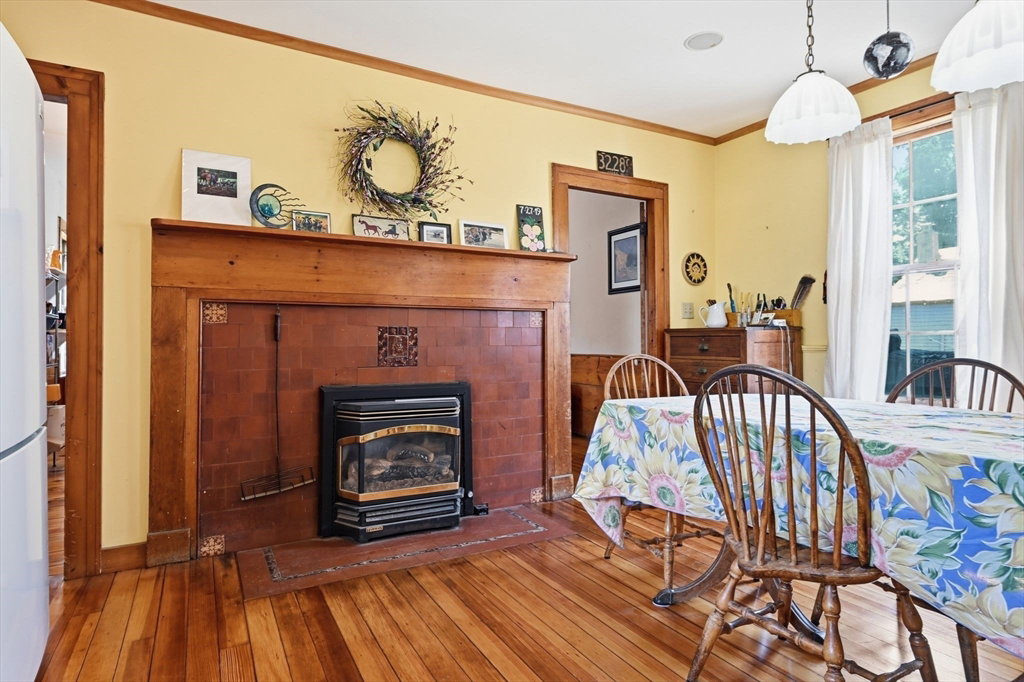


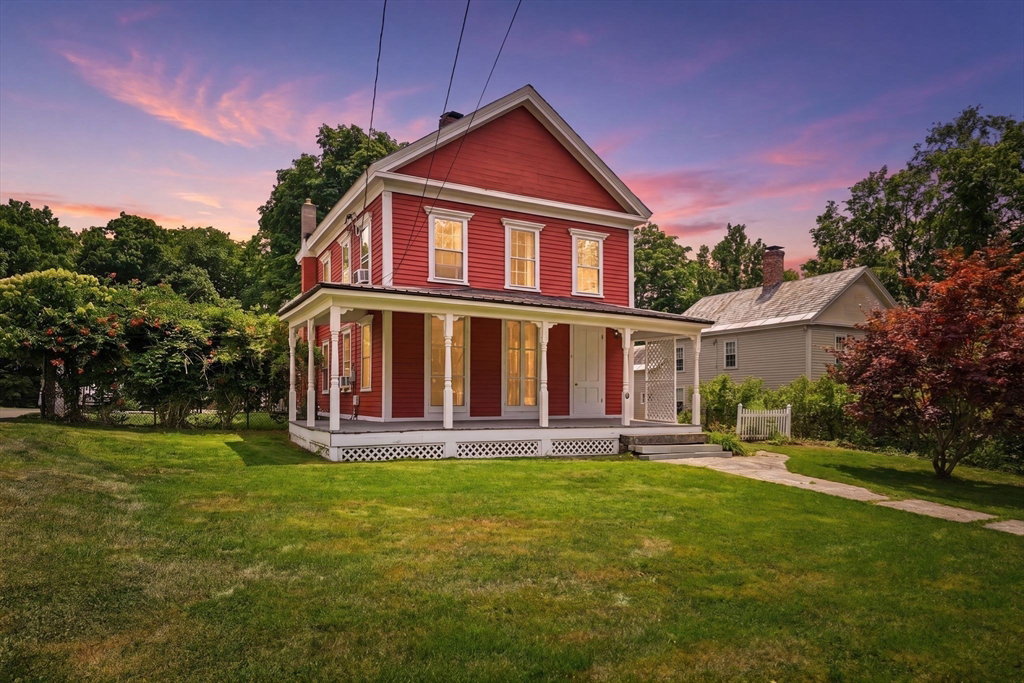

Classic New England farmhouse living begins on the welcoming wraparound porch of this beautifully maintained 1860 Williamsburg home. Freshly painted on the exterior and showcasing newly refinished hardwood floors throughout the main level, this inviting home blends recent updates with the timeless character only an antique home can offer. Original moldings, built-ins, fireplaces, wide plank floors upstairs, and a classic clawfoot tub preserve its historic charm. With 6 bedrooms and 2 full baths, the flexible floor plan offers room to gather, work from home, or create a second primary suite with its own private entrance and deck overlooking the backyard. Outside, enjoy a beautifully landscaped one-acre lot with stone walls, a quaint storage shed, and conservation land bordering the property. Relax on the porch or take a short stroll into the village to enjoy local restaurants, the brewery, and favorite spots for coffee, tea, and artisan chocolate. A rare opportunity to own a beautifully preserved piece of Williamsburg's history in a setting that feels peaceful, welcoming, and distinctly New England. * First showings at open houses*
Listing courtesy of Listing Agent: Meghan McCormick from Listing Office: REMAX Connections - Easthampton.
The property listing data and information, or the Images, set forth herein were provided to MLS Property Information Network, Inc. from third party sources, including sellers, lessors, landlords and public records, and were compiled by MLS Property Information Network, Inc. The property listing data and information, and the Images, are for the personal, non commercial use of consumers having a good faith interest in purchasing, leasing or renting listed properties of the type displayed to them and may not be used for any purpose other than to identify prospective properties which such consumers may have a good faith interest in purchasing, leasing or renting. MLS Property Information Network, Inc. and its subscribers disclaim any and all representations and warranties as to the accuracy of the property listing data and information, or as to the accuracy of any of the Images, set forth herein.

/u.realgeeks.media/ma-cthomes/logo-full-new.png)