


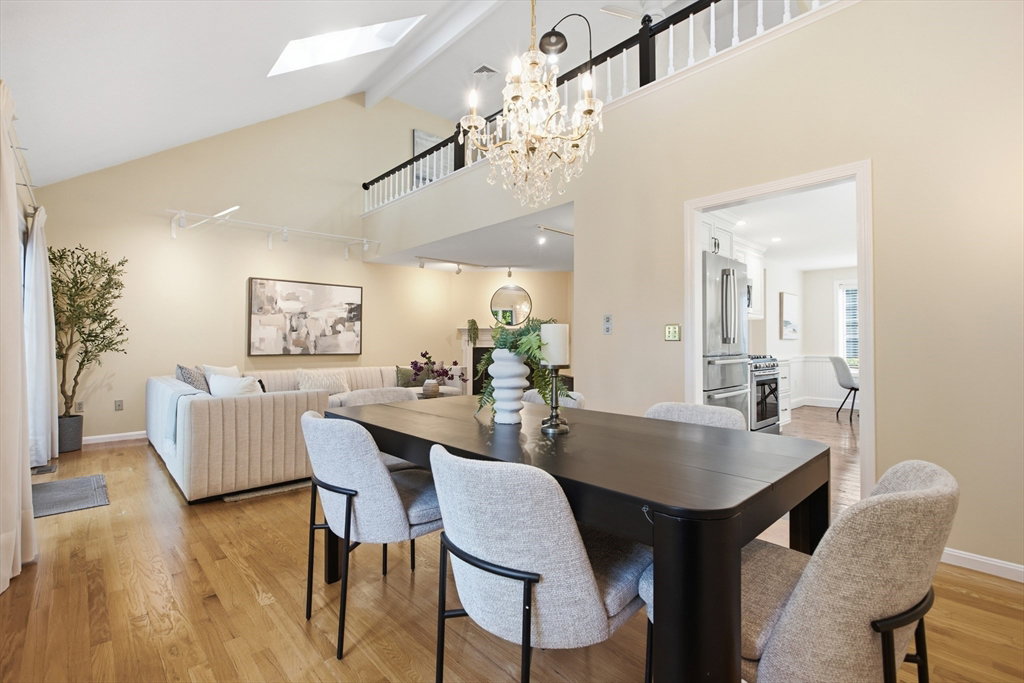


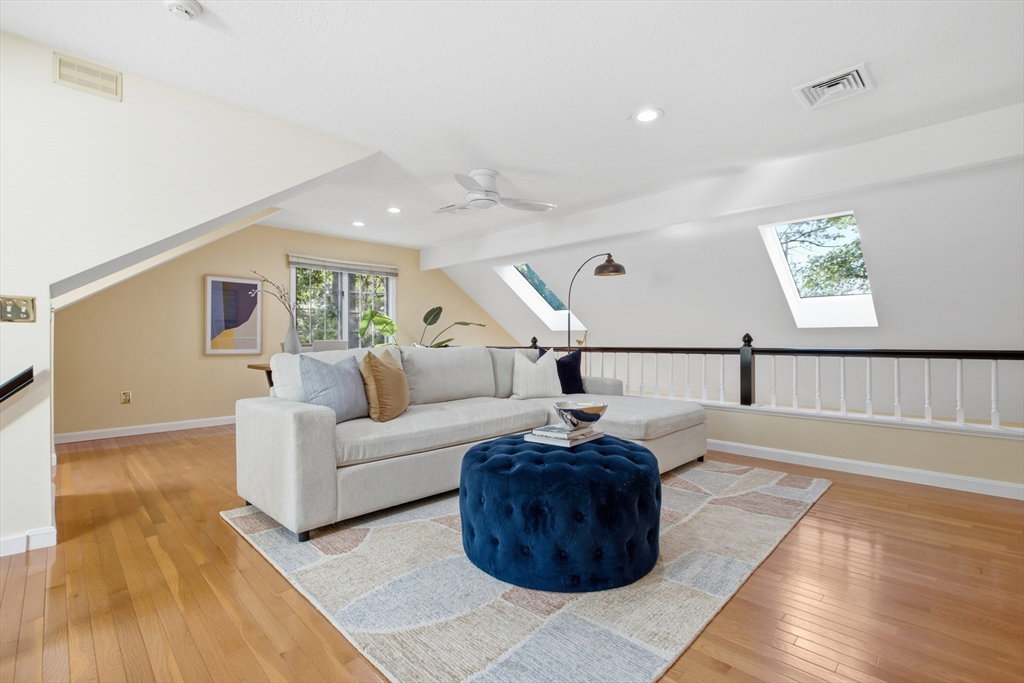


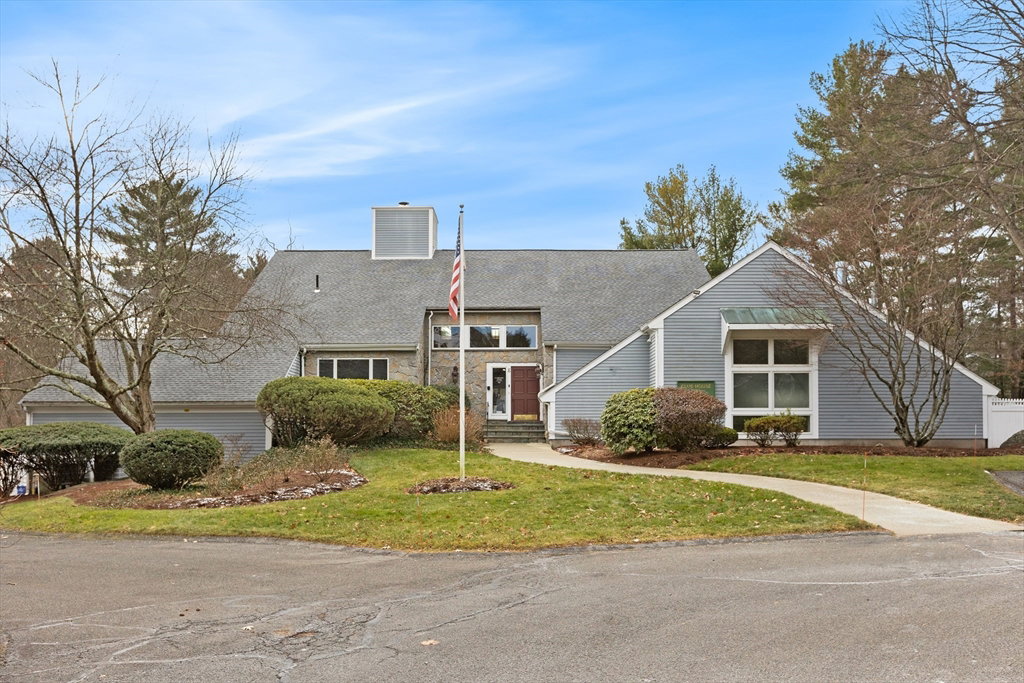


Rarely available HAMILTON END UNIT in highly sought-after Fuller Pond! Meticulously maintained, this exceptional home offers a coveted FIRST FLOOR PRIMARY SUITE w/private deck access, a LUXURIOUS SPA INSPIRED BATH & a custom boutique-style shoe gallery w/display doors. The stunning KITCHEN WAS COMPLETELY RENOVATED IN 2020 w/custom cabinetry, quartzite countertops & coffee bar. Enjoy DIRECT ACCESS FROM THE KITCHEN TO THE ATTACHED GARAGE for added convenience. The GARAGE HAS BEEN UPGRADED w/ an epoxy floor, custom storage, an EV charger & more. Vaulted ceilings enhance the dining area, creating an open and airy feel & the inviting fireplaced living room is the perfect spot for relaxing or entertaining. A second bedroom, RENOVATED FULL BATH & laundry complete this floor. The Second floor boasts a large Loft, Spacious bedroom & full bath. The FINISHED LOWER LEVEL offers flexible space for a family room, home office, gym, or guest area. A rare opportunity!
Listing courtesy of Listing Agent: Marjorie Youngren Team from Listing Office: Coldwell Banker Realty - Lynnfield.
The property listing data and information, or the Images, set forth herein were provided to MLS Property Information Network, Inc. from third party sources, including sellers, lessors, landlords and public records, and were compiled by MLS Property Information Network, Inc. The property listing data and information, and the Images, are for the personal, non commercial use of consumers having a good faith interest in purchasing, leasing or renting listed properties of the type displayed to them and may not be used for any purpose other than to identify prospective properties which such consumers may have a good faith interest in purchasing, leasing or renting. MLS Property Information Network, Inc. and its subscribers disclaim any and all representations and warranties as to the accuracy of the property listing data and information, or as to the accuracy of any of the Images, set forth herein.

/u.realgeeks.media/ma-cthomes/logo-full-new.png)