
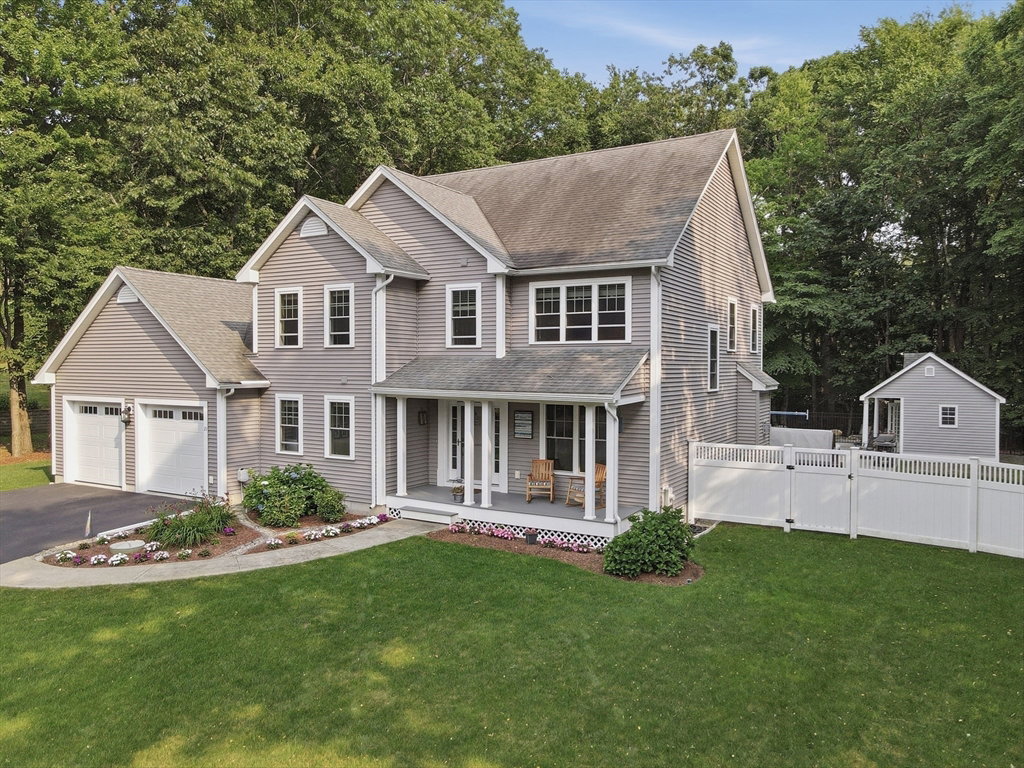


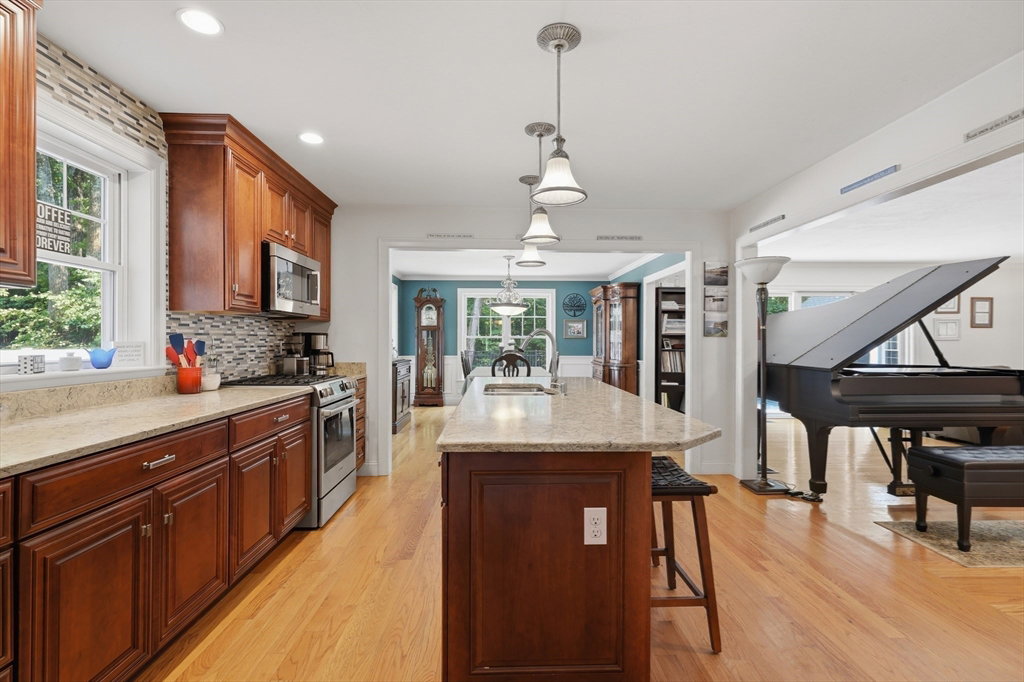


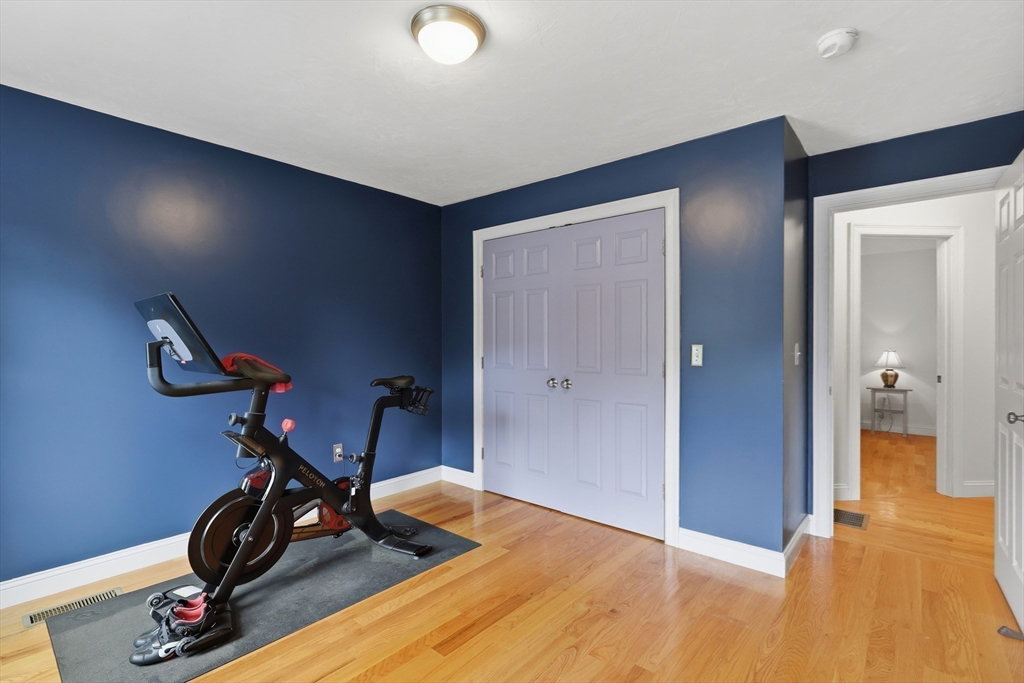


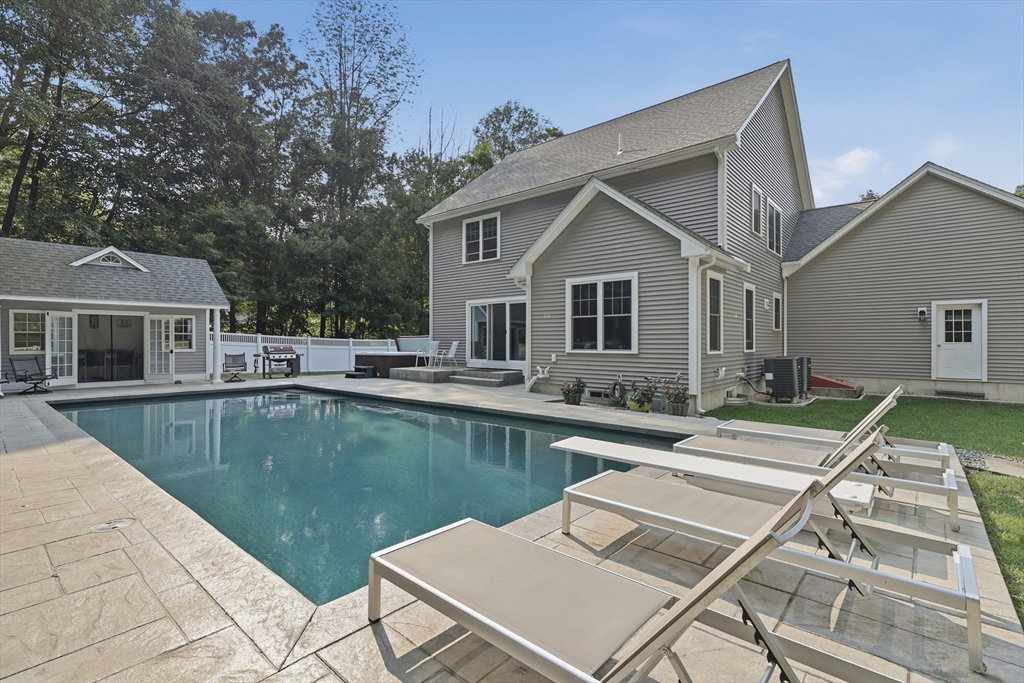


Welcome home to this meticulously maintained Colonial, ideally situated in one of the area's most desirable neighborhoods! Thoughtfully designed for everyday living, this home offers exceptional functionality, abundant storage, and spaces perfect for both entertaining and relaxing. Gleaming hardwood floors lead you through the main level, featuring a chef's kitchen with gas cooking, stainless steel appliances, a center island with breakfast bar, pantry and an open flow into the formal dining room. The sun-filled living room with an inviting gas fireplace opens to the back deck, creating seamless indoor-outdoor living. A dedicated home office, first-floor laundry, half bath and mudroom to the 2 car garage complete the main level. Upstairs, you'll find four generously sized bedrooms, including a luxurious primary suite featuring two walk-in closets with custom organization systems and a private en-suite bath complete with dual vanities and an oversized spa-inspired tiled shower. The beautifully finished lower level expands the living space with a spacious recreation room featuring a built-in bar, making it the perfect place to gather and entertain. You'll also appreciate the abundant storage and a dedicated workshop, offering exceptional functionality for hobbies, projects, and organization. Step outside to your own private backyard retreat! The fully fenced yard is beautifully landscaped and designed for entertaining, featuring a stunning gunite saltwater pool, finished pool house with cable and electricity, stone patio, firepit, hot tub, and plenty of green space for play or pets. This exceptional property truly offers the perfect combination of comfort, storage, style, and resort-style outdoor living, all in a fantastic neighborhood close to everything. Whether you're hosting summer pool parties, gathering around the firepit, or simply enjoying the privacy of your backyard oasis, this home is designed to be enjoyed year-round.
Listing courtesy of Listing Agent: Julie Lavoie from Listing Office: Lamacchia Realty, Inc..
The property listing data and information, or the Images, set forth herein were provided to MLS Property Information Network, Inc. from third party sources, including sellers, lessors, landlords and public records, and were compiled by MLS Property Information Network, Inc. The property listing data and information, and the Images, are for the personal, non commercial use of consumers having a good faith interest in purchasing, leasing or renting listed properties of the type displayed to them and may not be used for any purpose other than to identify prospective properties which such consumers may have a good faith interest in purchasing, leasing or renting. MLS Property Information Network, Inc. and its subscribers disclaim any and all representations and warranties as to the accuracy of the property listing data and information, or as to the accuracy of any of the Images, set forth herein.

/u.realgeeks.media/ma-cthomes/logo-full-new.png)