


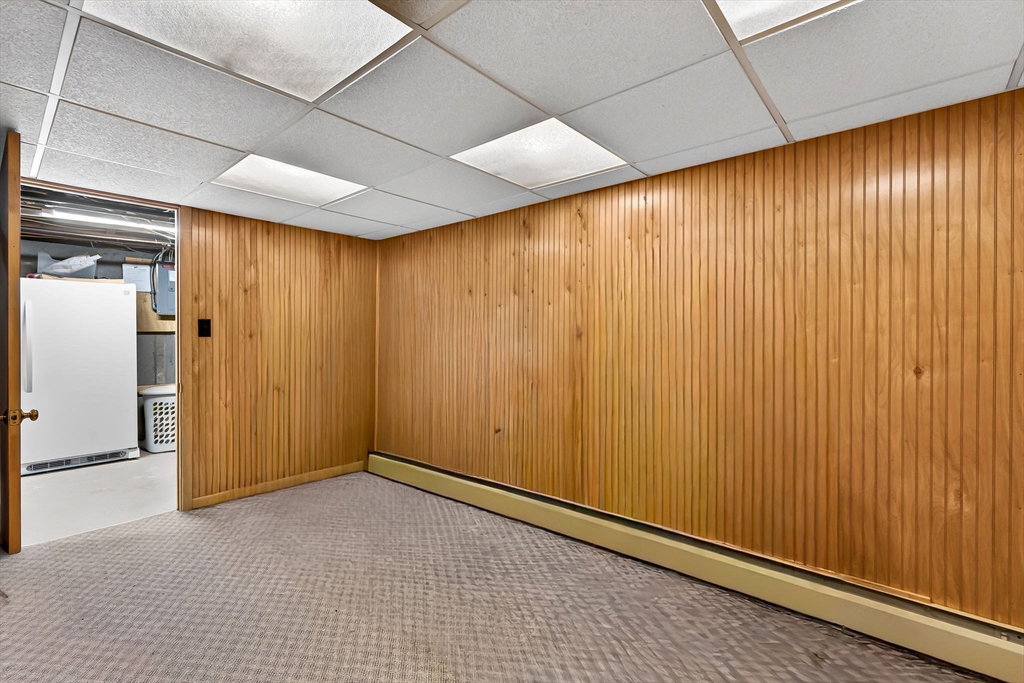


Is this a dream? Sitting at the end of a cul de sac, nestled in front of a certified Audubon bird sanctuary that incudes a waterfall and fish pond, this sweet and desirable ranch house is looking for a new owner. With a pergola off the kitchen built for relaxation, this space is so very welcoming. Designed to be utility efficient, including natural gas heat, new windows, High efficiency gas boiler, tankless highefficiency gas water heater, and a fully-owned solar array, this 3 bedroom 1 bathroom ranch is built with quality, efficiency, and care. Solid wood kitchen cabinets compliment the stainless steel appliances. The updated bathroom is modern and bright. The natural gas fireplace provides the warmth and atmosphere for the cozy New England nights. Oversized finished basement space to use as your workshop or family play space. The back yard oasis will draw you in, but the ambiance of the interior will keep you fixated and you'll never want to leave your HOME.
Listing courtesy of Listing Agent: Team Molet from Listing Office: Keller Williams Realty North Central.
The property listing data and information, or the Images, set forth herein were provided to MLS Property Information Network, Inc. from third party sources, including sellers, lessors, landlords and public records, and were compiled by MLS Property Information Network, Inc. The property listing data and information, and the Images, are for the personal, non commercial use of consumers having a good faith interest in purchasing, leasing or renting listed properties of the type displayed to them and may not be used for any purpose other than to identify prospective properties which such consumers may have a good faith interest in purchasing, leasing or renting. MLS Property Information Network, Inc. and its subscribers disclaim any and all representations and warranties as to the accuracy of the property listing data and information, or as to the accuracy of any of the Images, set forth herein.

/u.realgeeks.media/ma-cthomes/logo-full-new.png)