


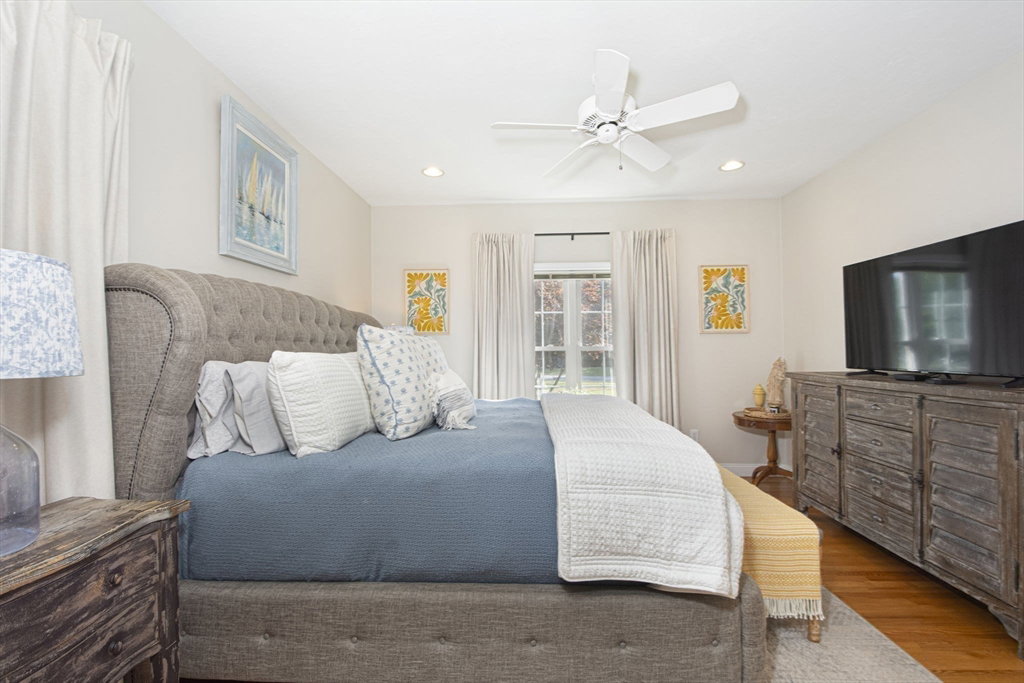


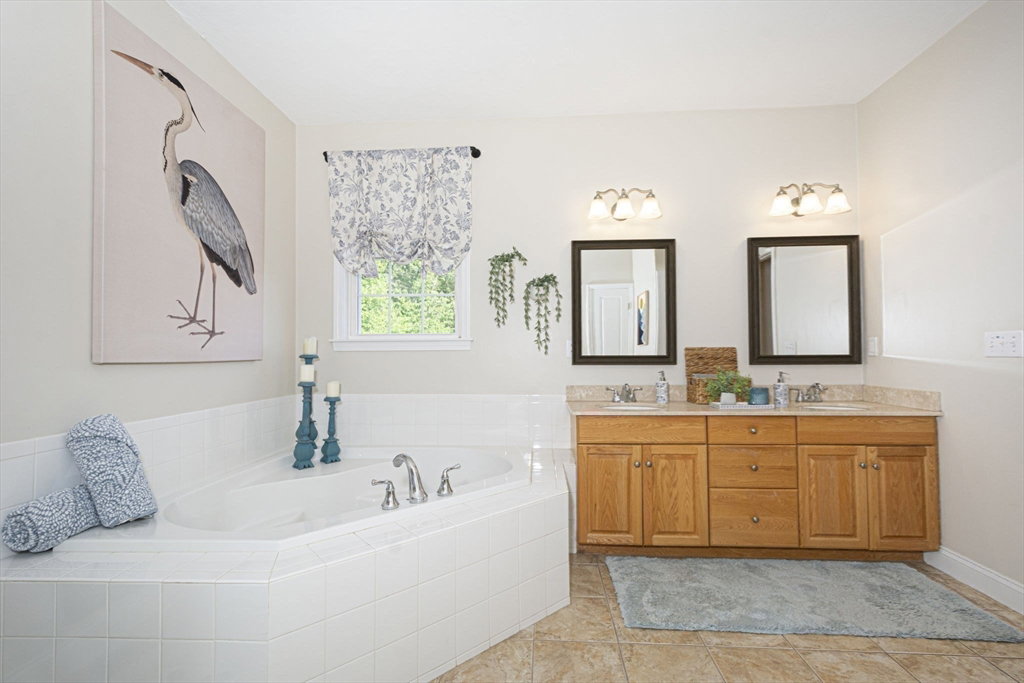


Stop by the Open House Saturday Aug 1st from 11:30-1pm. Presenting an exceptional 55+ single-family residence at Eagle Ridge, Lancaster. Constructed in 2005 and encompassing 2241 square feet of refined living space, this property distinguishes itself with its recently updated exterior, offering a sophisticated ranch-style aesthetic. The culinary heart of this residence features a kitchen designed for both functionality and social engagement. Outfitted with GE Cafe' stainless steel appliances, the space is anchored by a peninsula that facilitates an open floor plan with the adjacent living room, as well as a den which leads out to a awesome 3 season room ensuring a seamless flow for entertaining or daily living. The primary bedroom has a well-appointed bathroom which offers a spacious layout and a double vanity, providing ample room and convenience. Further enhancing the property's appeal are two additional bedrooms and 2 full bathrooms. The attached two-car garage provides practical utility, complemented by a dedicated laundry room and a large basement for plenty of storage. The outdoor environment is thoughtfully designed for leisure and entertainment, featuring a private hottub, an expansive patio, and designated areas for outdoor dining and living. We invite you to experience the distinguished lifestyle offered by this remarkable property. Stop by the Open House Saturday Aug 1st from 11:30-1pm and be ready to make an offer!
Listing courtesy of Listing Agent: Lou Gosselin from Listing Office: LAER Realty Partners.
The property listing data and information, or the Images, set forth herein were provided to MLS Property Information Network, Inc. from third party sources, including sellers, lessors, landlords and public records, and were compiled by MLS Property Information Network, Inc. The property listing data and information, and the Images, are for the personal, non commercial use of consumers having a good faith interest in purchasing, leasing or renting listed properties of the type displayed to them and may not be used for any purpose other than to identify prospective properties which such consumers may have a good faith interest in purchasing, leasing or renting. MLS Property Information Network, Inc. and its subscribers disclaim any and all representations and warranties as to the accuracy of the property listing data and information, or as to the accuracy of any of the Images, set forth herein.

/u.realgeeks.media/ma-cthomes/logo-full-new.png)