


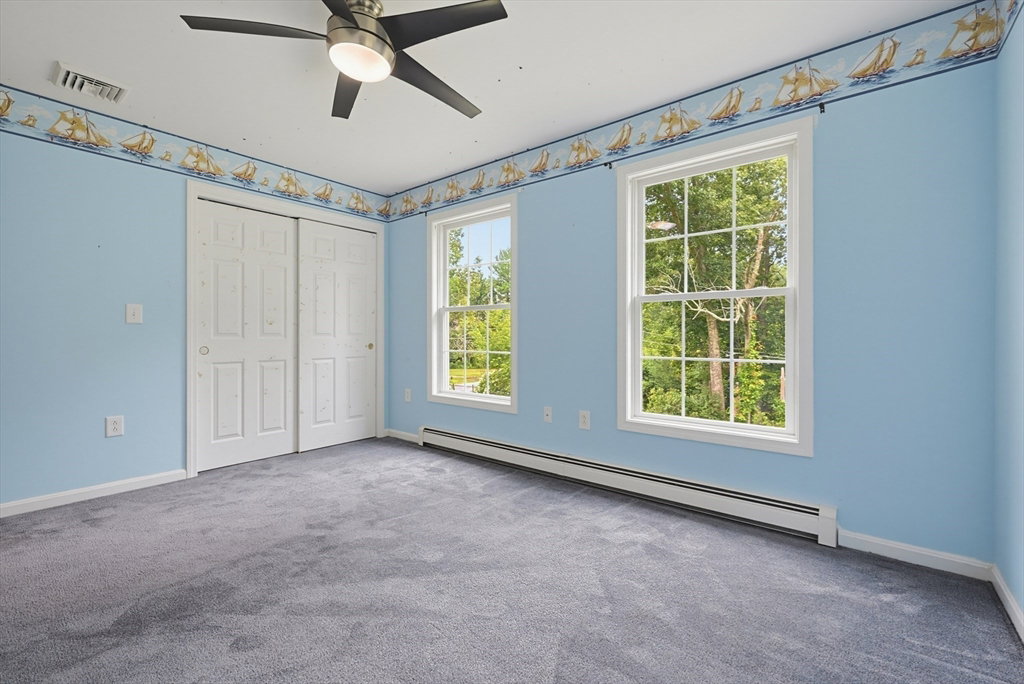


Welcome to this beautifully crafted 2006-built Colonial offering 2,324 square feet of thoughtfully designed living space. With 4 bedrooms and 2.5 bathrooms, this home blends timeless New England style with modern updates throughout.The spacious kitchen features upgraded quartz countertops and custom cabinetry and shelving with abundant storage, perfect for everyday living and entertaining. The primary suite includes a private en-suite bathroom for a comfortable retreat. A brand-new deck at the rear of the home overlooks more than two acres of land that abuts conservation land, offering exceptional privacy and natural surroundings. The walkout basement presents excellent potential for additional finished living space.Additional highlights include a massive 2-car garage with extra storage capacity, central air conditioning installed in 2014 and solar panels that help reduce utility costs. This home has plenty of potential for its next owner to make it their own.Don't miss this opportunity to own a well-maintained Colonial on a private, oversized lot in Upton, MA — conveniently located near local roadways, schools, and town amenities.
Listing courtesy of Listing Agent: Michael O'Brien from Listing Office: ERA Key Realty Services- Fram.
The property listing data and information, or the Images, set forth herein were provided to MLS Property Information Network, Inc. from third party sources, including sellers, lessors, landlords and public records, and were compiled by MLS Property Information Network, Inc. The property listing data and information, and the Images, are for the personal, non commercial use of consumers having a good faith interest in purchasing, leasing or renting listed properties of the type displayed to them and may not be used for any purpose other than to identify prospective properties which such consumers may have a good faith interest in purchasing, leasing or renting. MLS Property Information Network, Inc. and its subscribers disclaim any and all representations and warranties as to the accuracy of the property listing data and information, or as to the accuracy of any of the Images, set forth herein.

/u.realgeeks.media/ma-cthomes/logo-full-new.png)