


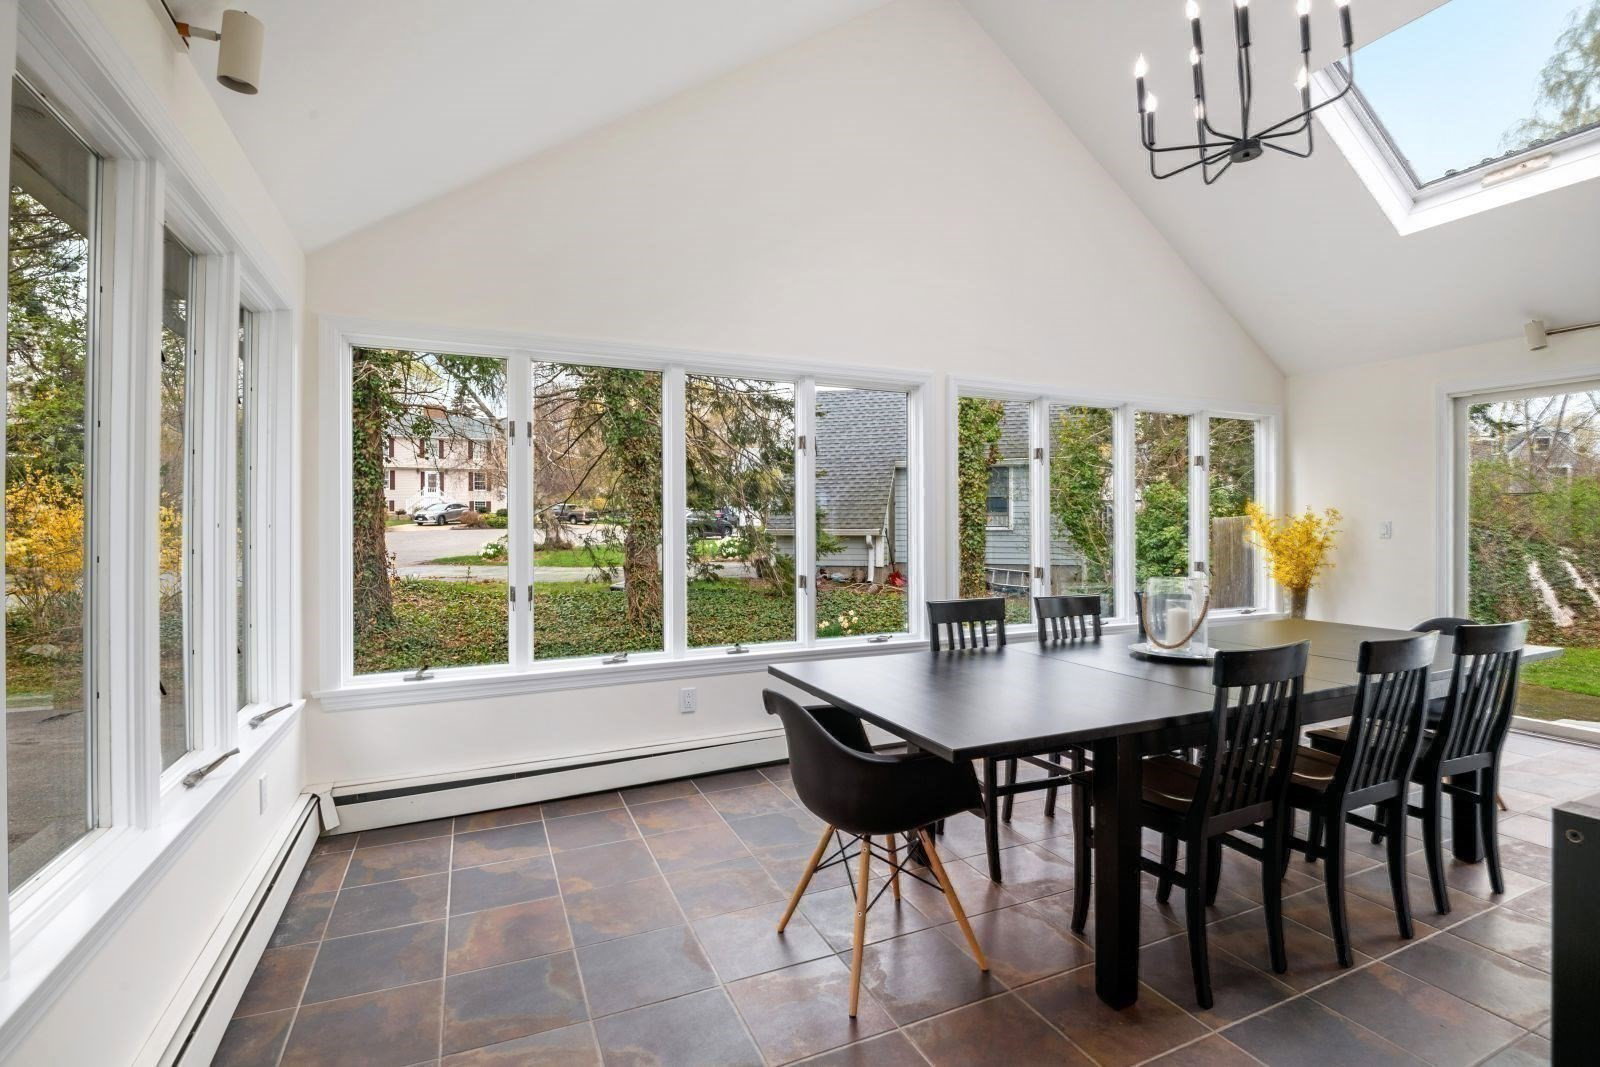


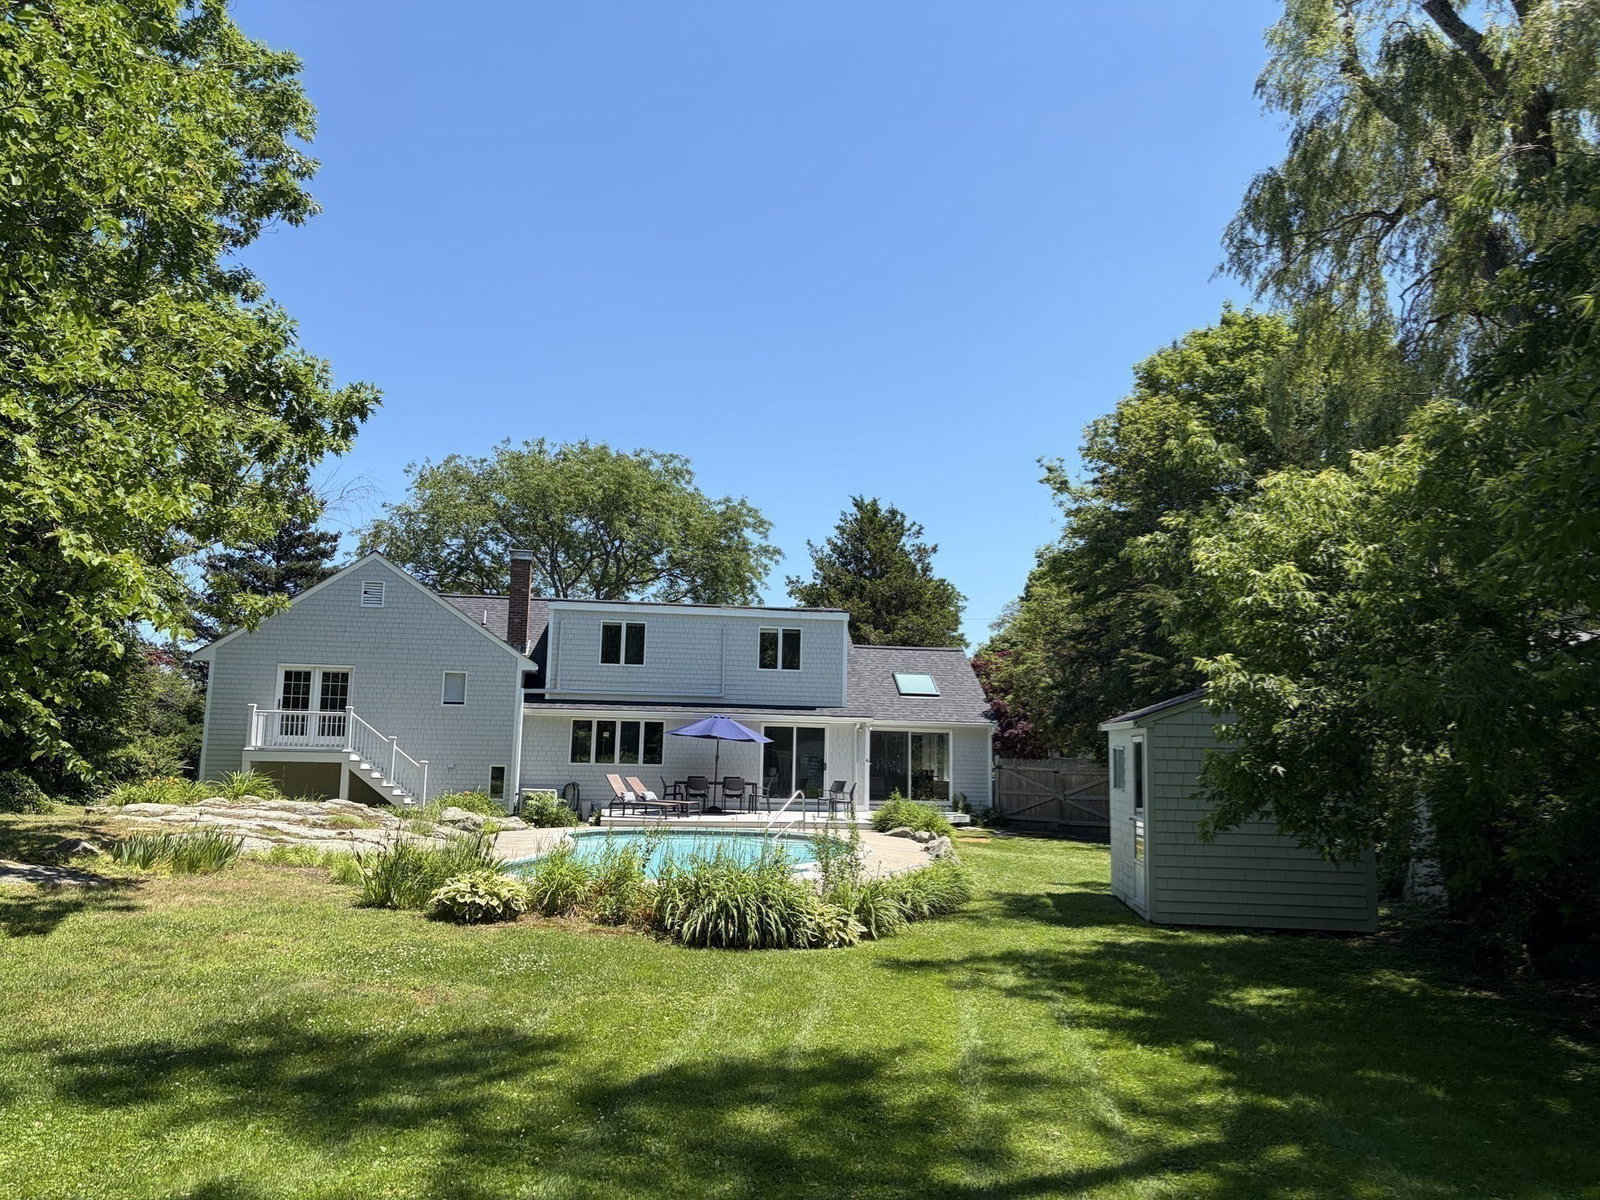


--- OLD GARDEN BEACH + POOL + PRIVACY + PARKING + WALKABILITY + ROCKPORT --- Capture precious warm weather time in your new Rockport home as you make plans for next summer. Walk to Old Garden Beach. Swim in your own pool. Walk downtown for dinner. Come home to your private cul-de-sac retreat. Welcome your whole family - parking for seven cars is an exceptional Old Garden Beach advantage! You don’t have to maintain a waterfront property to enjoy the perfect Rockport summer lifestyle. Add up the recent improvements - Gunite pool resurfaced in 2022, 2026 new roof and skylights, whole house exterior paint just months ago, updated side and front entry doors, new garage doors, and balcony with stairs from primary bedroom to backyard just replaced, and recent condenser for the central air system. Act now - unpack and bask in the delight of your Marbee Rd home.
Listing courtesy of Listing Agent: Kimberly Lorden from Listing Office: Gibson Sotheby's International Realty.
The property listing data and information, or the Images, set forth herein were provided to MLS Property Information Network, Inc. from third party sources, including sellers, lessors, landlords and public records, and were compiled by MLS Property Information Network, Inc. The property listing data and information, and the Images, are for the personal, non commercial use of consumers having a good faith interest in purchasing, leasing or renting listed properties of the type displayed to them and may not be used for any purpose other than to identify prospective properties which such consumers may have a good faith interest in purchasing, leasing or renting. MLS Property Information Network, Inc. and its subscribers disclaim any and all representations and warranties as to the accuracy of the property listing data and information, or as to the accuracy of any of the Images, set forth herein.

/u.realgeeks.media/ma-cthomes/logo-full-new.png)