


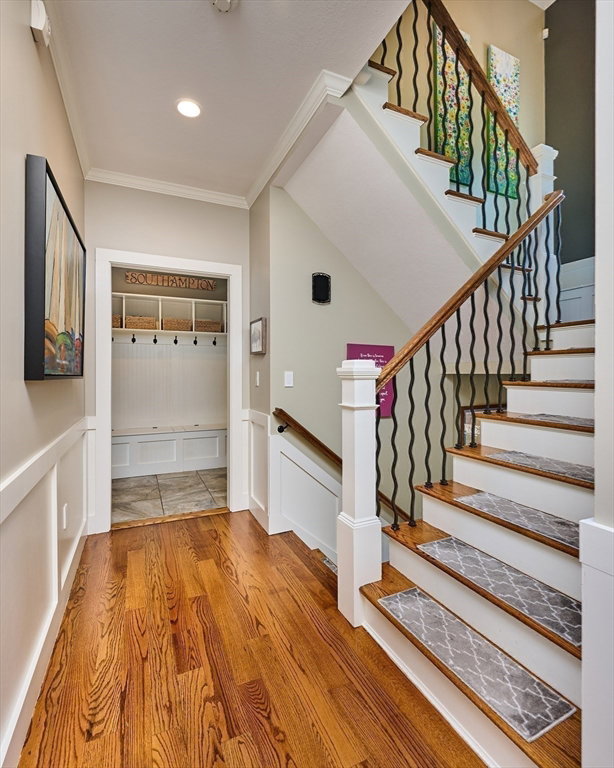
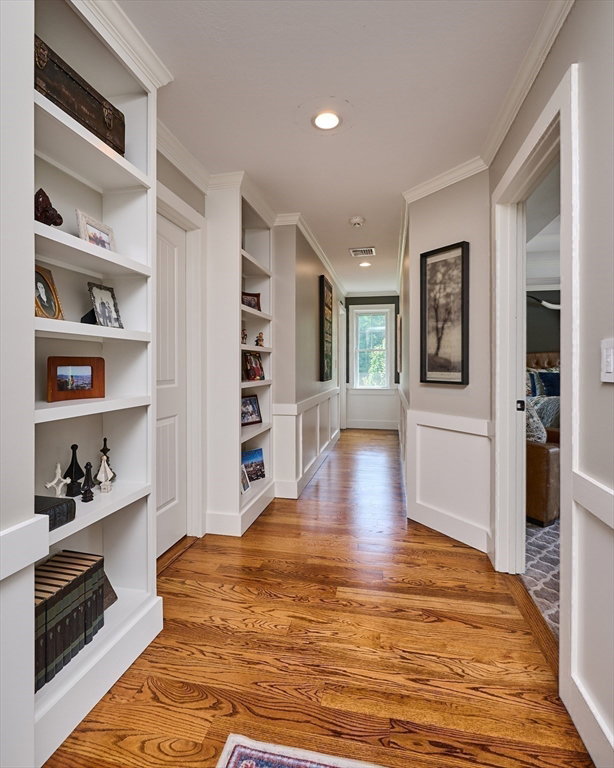
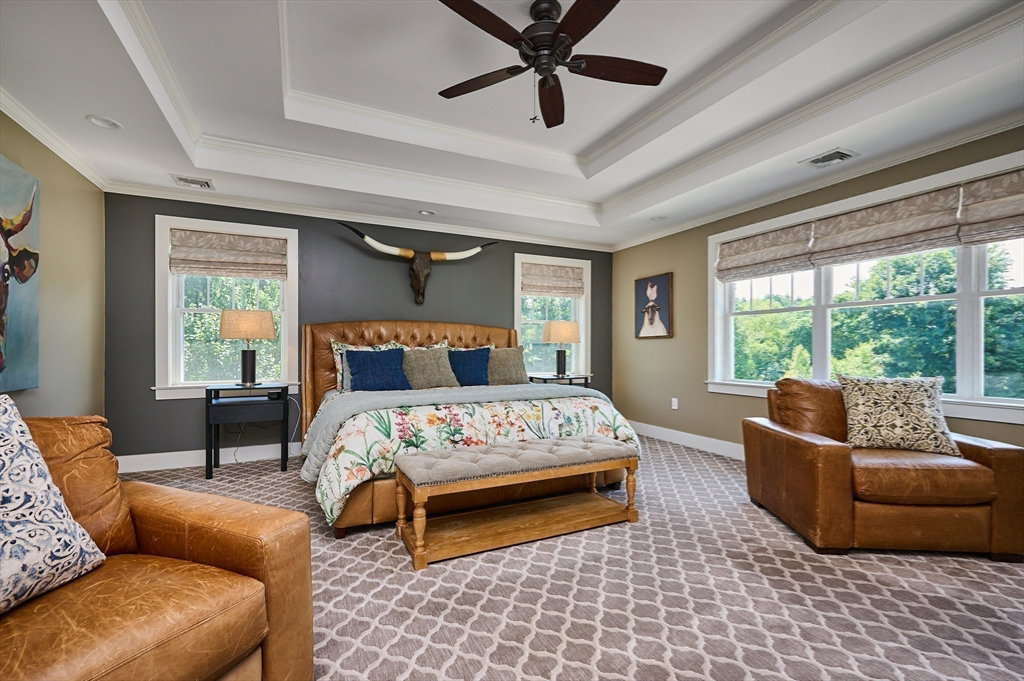


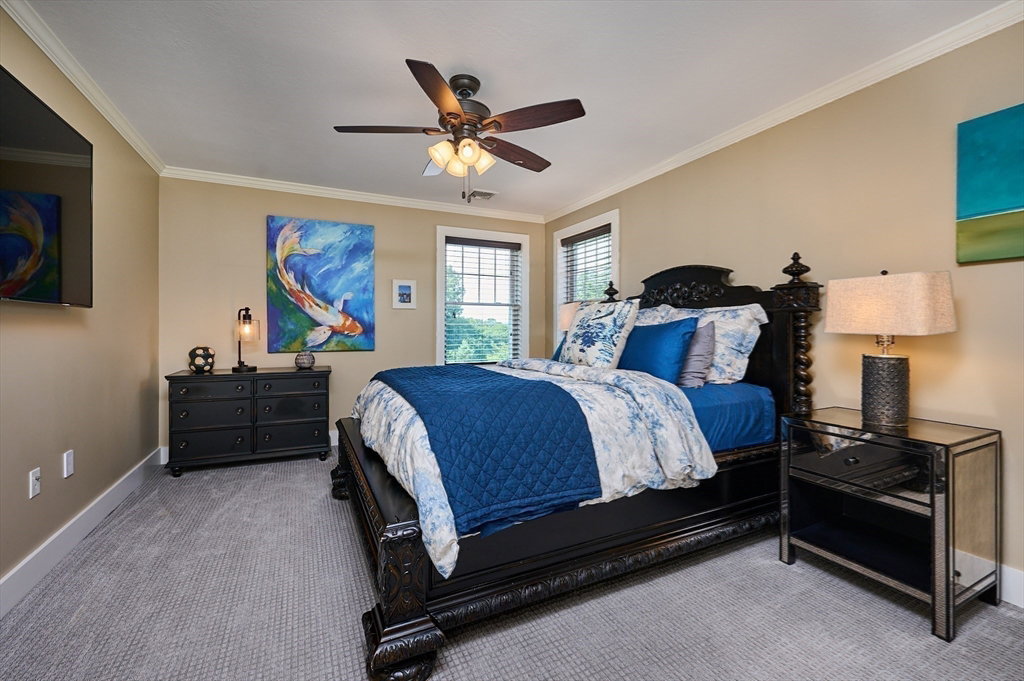


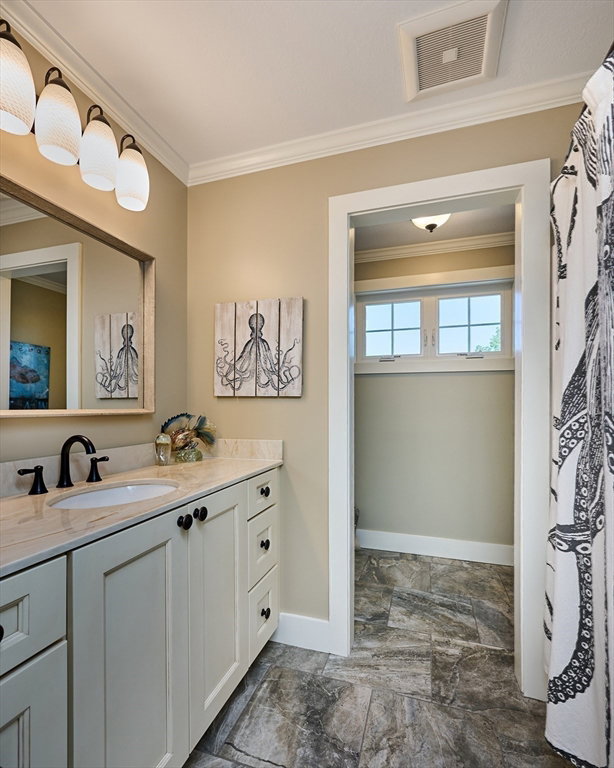


Rare offering, exquisite custom-built home combines craftsmanship, luxury and extraordinary indoor/outdoor space. Sited on a remarkable lot with mountain views & sunsets, the setting is nothing short of spectacular! Gorgeous inground heated pool w/sundeck, waterfalls, outdoor gas fireplaces, expansive travertine tile patio surrounded by colorful perennials, ornamental grasses & flowering shrubs, all easily maintained by micro-irrigation system. Inside, sun-filled living spaces showcase elegant design selections & beautifully conceived floorplan. Delightful kitchen opens to LR w/fireplace, dining & sunroom to exterior. All rooms are nicely proportioned, primary suite has spectacular views, lovely en-suite bath, soaking tub, walk-in closet. Lower level features a home theater, guest bedroom, full bath & fitness room equipped w/Apple TVs. Two exceptional garages, one attached, one detached offer future possibilities for workshop, studio, pool house. Plus, Central AC, 2nd floor laundry room, hardwood and tile floors throughout, custom window treatments. Impressive home, thoughtfully improved, impeccably maintained with quality throughout! Additional photos and video available! Ask agent for link.
Listing courtesy of Listing Agent: Lisa Palumbo from Listing Office: Delap Real Estate LLC.
The property listing data and information, or the Images, set forth herein were provided to MLS Property Information Network, Inc. from third party sources, including sellers, lessors, landlords and public records, and were compiled by MLS Property Information Network, Inc. The property listing data and information, and the Images, are for the personal, non commercial use of consumers having a good faith interest in purchasing, leasing or renting listed properties of the type displayed to them and may not be used for any purpose other than to identify prospective properties which such consumers may have a good faith interest in purchasing, leasing or renting. MLS Property Information Network, Inc. and its subscribers disclaim any and all representations and warranties as to the accuracy of the property listing data and information, or as to the accuracy of any of the Images, set forth herein.

/u.realgeeks.media/ma-cthomes/logo-full-new.png)