


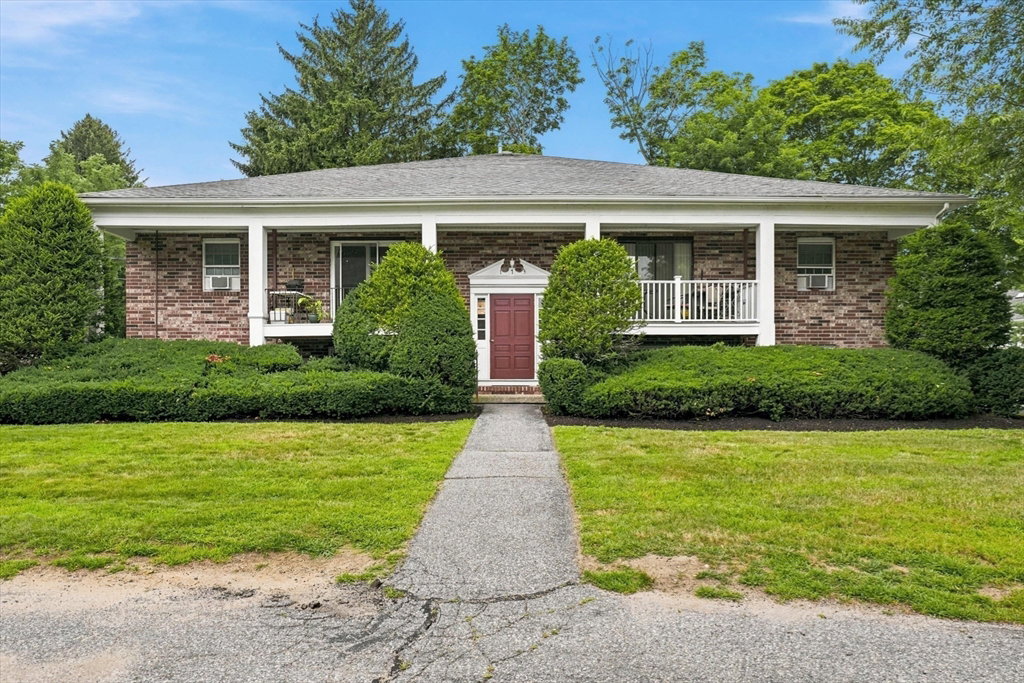


You can stop paying your landlord or downsize from your larger home to begin a carefree life stye at Sturbridge Arms! Come see this immaculate 2 bedroom one level condo with open living, dining and kitchen featuring beautiful gleaming hardwood floors, 2 large bedroom closets. There is a handy pantry kitchen cabinet in the fully applianced kitchen. Stay cool with the in wall air conditioner & 4 ceiling fans. Save time and energy using convenient off street parking along with in building laundry right down the hall way from unit Located in downtown North Andover, Sturbridge Arms is handy to shopping, Stevens Library, only minutes to Commuter Rail & highway. Best of all, this 20 unit condo community has affordable taxes and condo fee. Don't miss this opportunity as units here don't come on the market often. Appointments begin Thursday 7/30 at Commuter OPEN HOUSE from 5:30-7. OPEN HOUSE Saturday & Sunday 7/31-8/1 1-3. Seller will review offers, if any, as they come in and seller will not accept any offers until after the offer deadline 8/4 Tuesday at 4 PM Please see attached condo docs for your review. Seller requests: Please no escalation clauses or Love letters.
Listing courtesy of Listing Agent: Pamela Cote from Listing Office: RE/MAX Beacon.
The property listing data and information, or the Images, set forth herein were provided to MLS Property Information Network, Inc. from third party sources, including sellers, lessors, landlords and public records, and were compiled by MLS Property Information Network, Inc. The property listing data and information, and the Images, are for the personal, non commercial use of consumers having a good faith interest in purchasing, leasing or renting listed properties of the type displayed to them and may not be used for any purpose other than to identify prospective properties which such consumers may have a good faith interest in purchasing, leasing or renting. MLS Property Information Network, Inc. and its subscribers disclaim any and all representations and warranties as to the accuracy of the property listing data and information, or as to the accuracy of any of the Images, set forth herein.

/u.realgeeks.media/ma-cthomes/logo-full-new.png)