


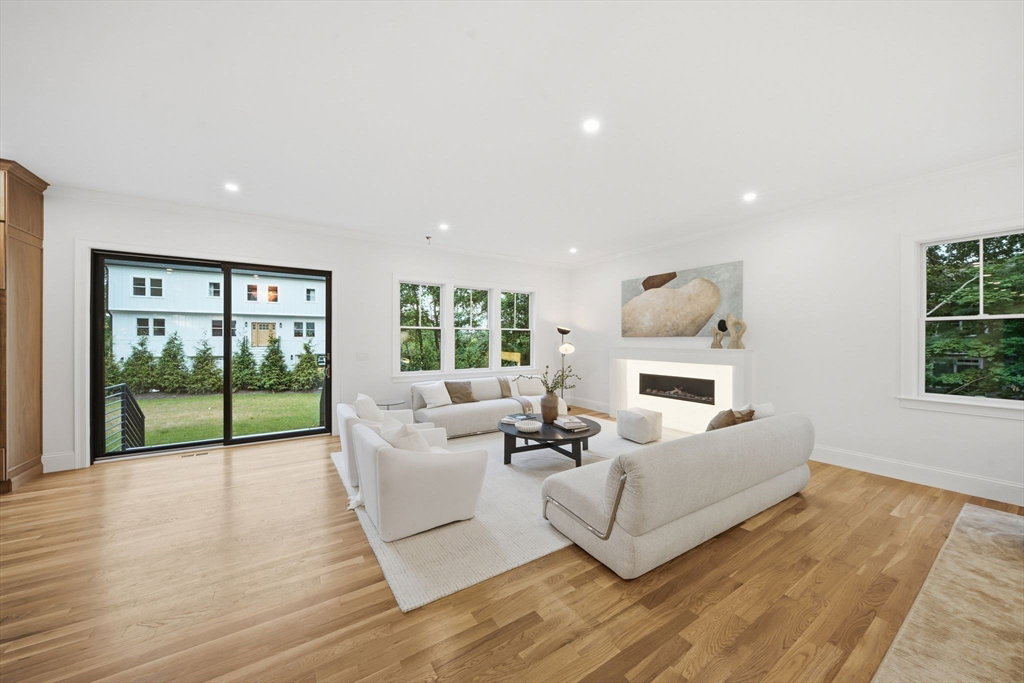


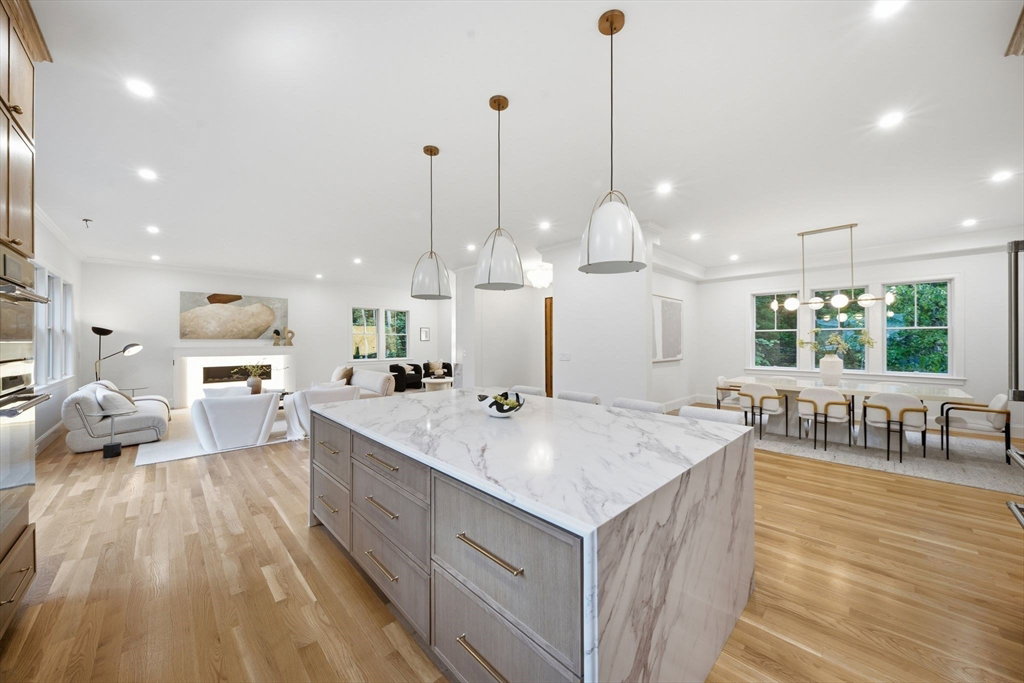


You will never look at LUXURY NEW CONSTRUCTION the same way after visiting this Lynnfield Custom Beauty! It exudes refined opulence at every turn. It features soaring 10' ceilings and 8' tall doors on the first floor, five expansive (all with en-suite) bedrooms, designer elements and hand-picked finishes throughout. The heart of the home is a gourmet kitchen, anchored by a large double-waterfall island, Thermador appliances, a butler’s pantry and wood toned cabinetry. A custom beverage station with quartz countertops facilitates entertaining even further! The primary suite is a sanctuary, spacious and inviting, complete with a walk-in closet and a spa-inspired bathroom with a soaking tub, dual showersand an oversized double vanity. Notably a first floor guest or in-law suite that could be a primary in most homes at this price range. A 2-car garage and a finished walk-out lower level, equipped with it’s own kitchenette and a full bathroom. All that tucked away in the back portion of an exclusive enclave of similar sized estately homes 15 minutes from Boston Proper! This isn’t just a home—it’s a statement!
Listing courtesy of Listing Agent: Cley Oliveira from Listing Office: REMAX Andrew Realty Services.
The property listing data and information, or the Images, set forth herein were provided to MLS Property Information Network, Inc. from third party sources, including sellers, lessors, landlords and public records, and were compiled by MLS Property Information Network, Inc. The property listing data and information, and the Images, are for the personal, non commercial use of consumers having a good faith interest in purchasing, leasing or renting listed properties of the type displayed to them and may not be used for any purpose other than to identify prospective properties which such consumers may have a good faith interest in purchasing, leasing or renting. MLS Property Information Network, Inc. and its subscribers disclaim any and all representations and warranties as to the accuracy of the property listing data and information, or as to the accuracy of any of the Images, set forth herein.

/u.realgeeks.media/ma-cthomes/logo-full-new.png)