


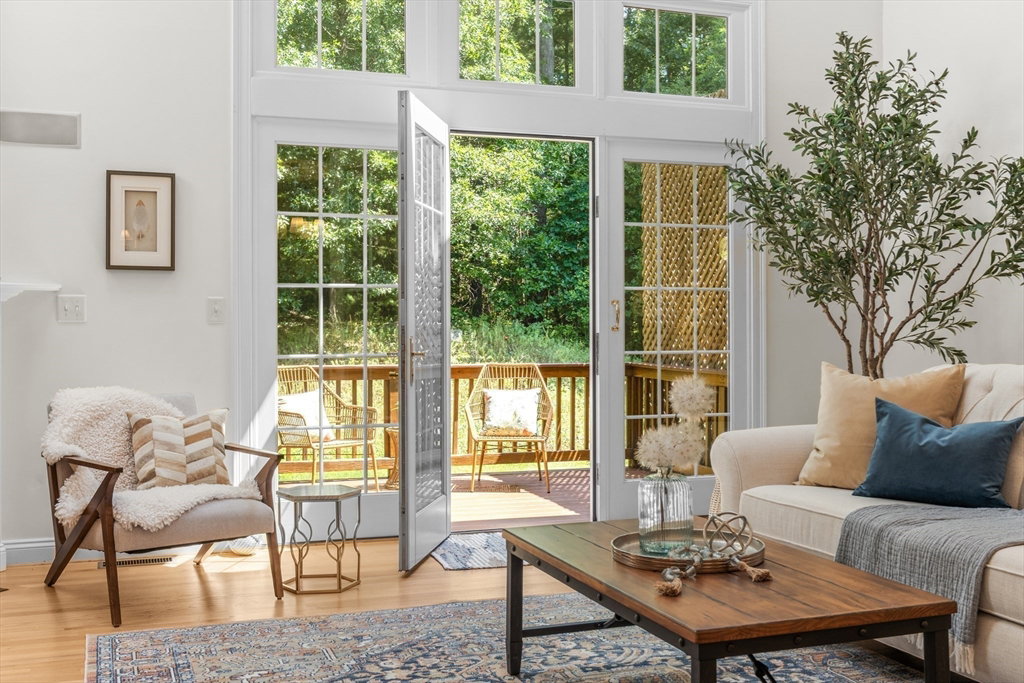


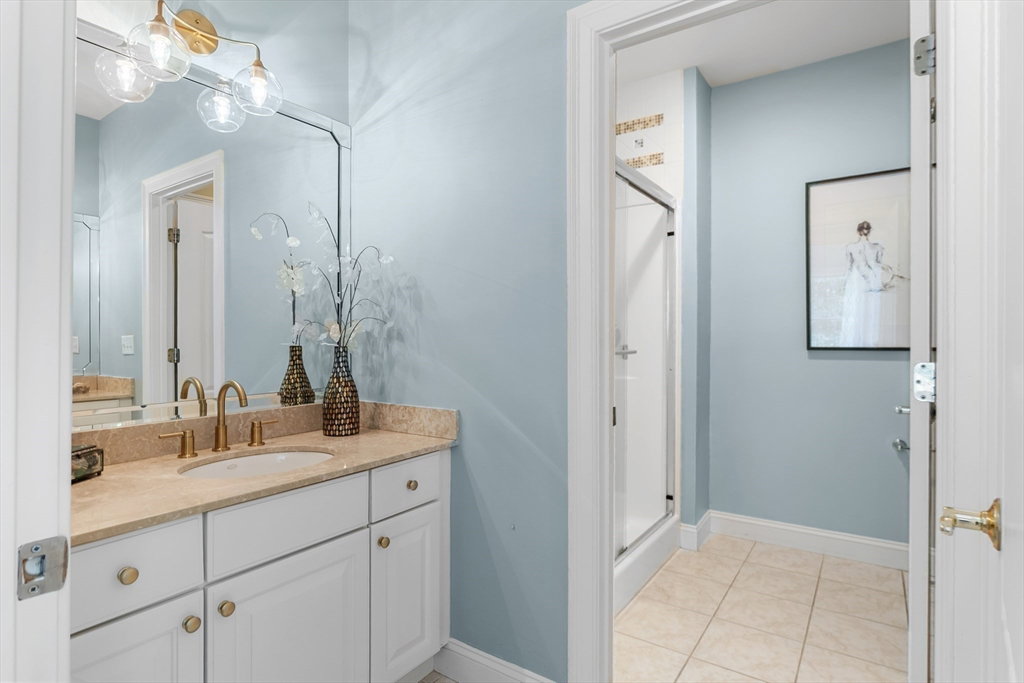


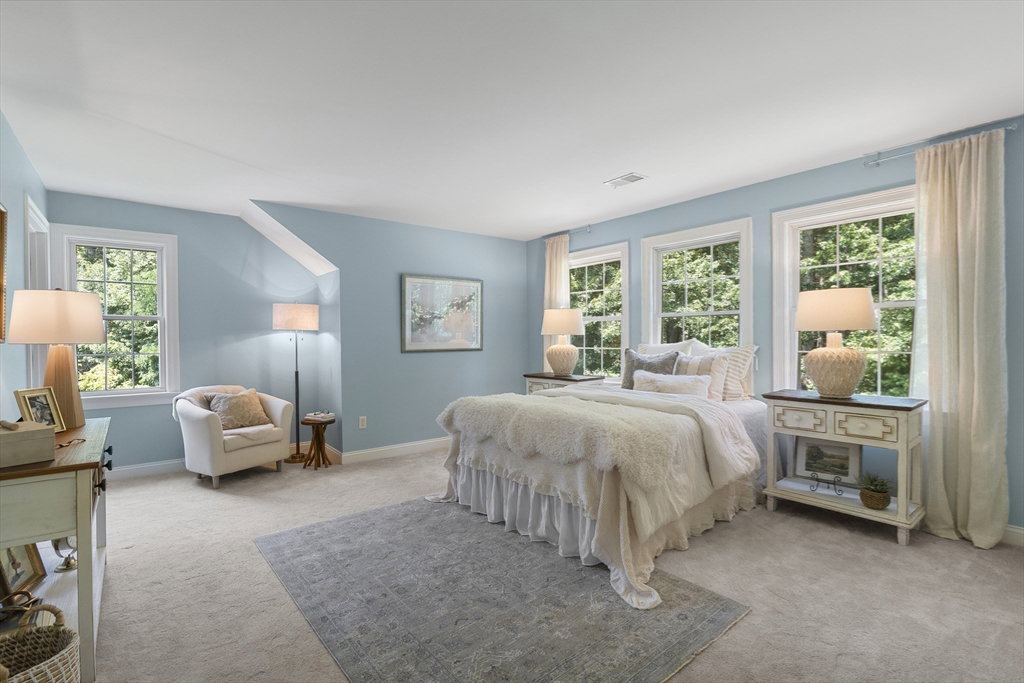

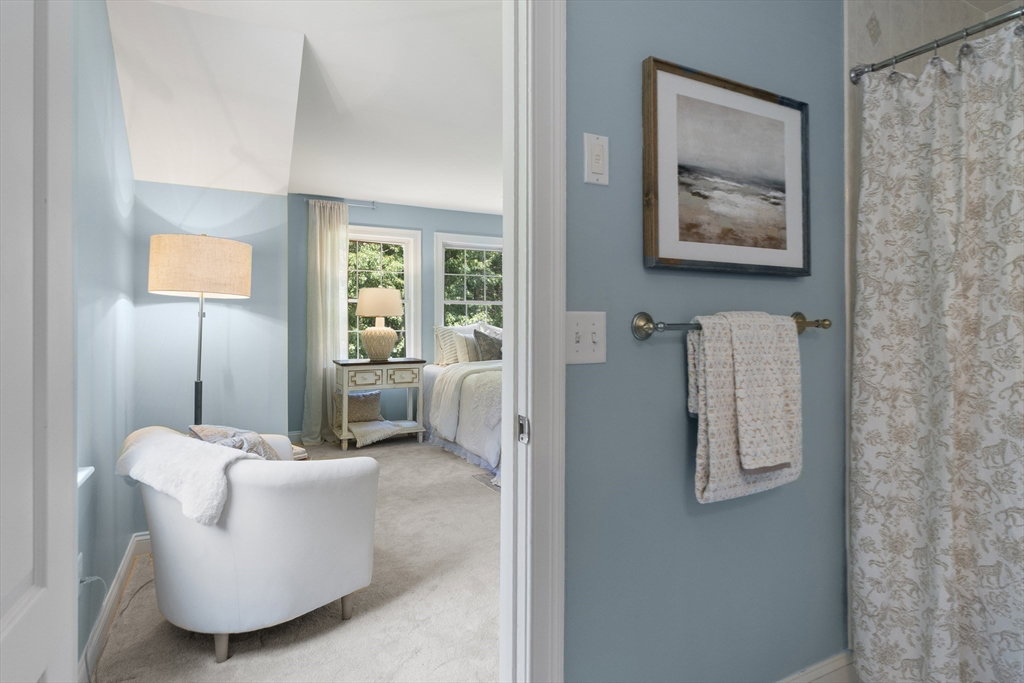


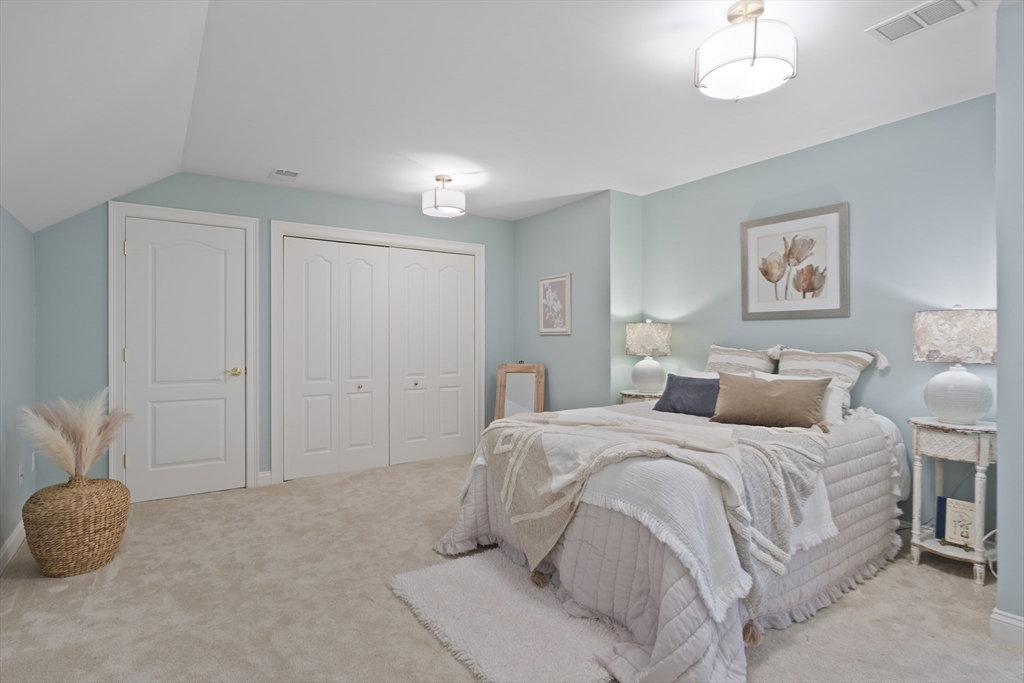


Stylish & Sophisticated. Nestled inside the well established neighborhood known as Fox Meadow this comfortable home boasts Single Level Living, Attached Garage and generous guest accommodations! Surrounded by conservation lands this thoughtfully designed community offers residents a private setting, expansive grounds and a convenient, low-maintenance lifestyle. A charming farmers porch leads to the main level of the home where a well appointed kitchen welcomes with a sunny conversation area, gleaming hardwood floors, custom cabinetry and tons of granite countertops. Just beyond, a spectacular great room invites family and friends to gather & dine amidst the dappling of natural light and soft ambient glow of the gas fireplace. On down the hall you'll find a powder room, direct access to the oversized garage, side-by-side laundry closet and, a fabulous En-Suite Bedroom boasting a walk in closet and spacious 4-piece bath. The 2nd floor continues to please with an additional En-Suite Bedroom, a handy bonus room and a splendid open-concept loft, which could serve well as a home-office, lounging area or yoga studio! The lower level impresses with a swanky family-game room, another full bathroom, a work-hobby section and tons of storage options! If you've been looking for a move-in-ready home with first floor living and additional guest spaces, this is the one! Pets are welcome and yes, they shovel to your door!!
Listing courtesy of Listing Agent: Jamie Dee Frontiero from Listing Office: William Raveis Real Estate.
The property listing data and information, or the Images, set forth herein were provided to MLS Property Information Network, Inc. from third party sources, including sellers, lessors, landlords and public records, and were compiled by MLS Property Information Network, Inc. The property listing data and information, and the Images, are for the personal, non commercial use of consumers having a good faith interest in purchasing, leasing or renting listed properties of the type displayed to them and may not be used for any purpose other than to identify prospective properties which such consumers may have a good faith interest in purchasing, leasing or renting. MLS Property Information Network, Inc. and its subscribers disclaim any and all representations and warranties as to the accuracy of the property listing data and information, or as to the accuracy of any of the Images, set forth herein.

/u.realgeeks.media/ma-cthomes/logo-full-new.png)