


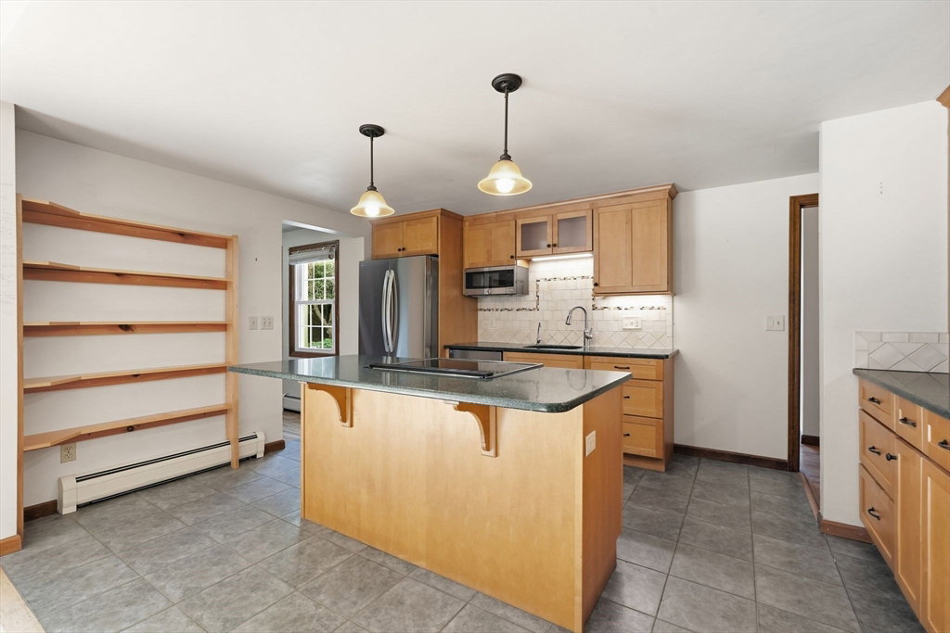

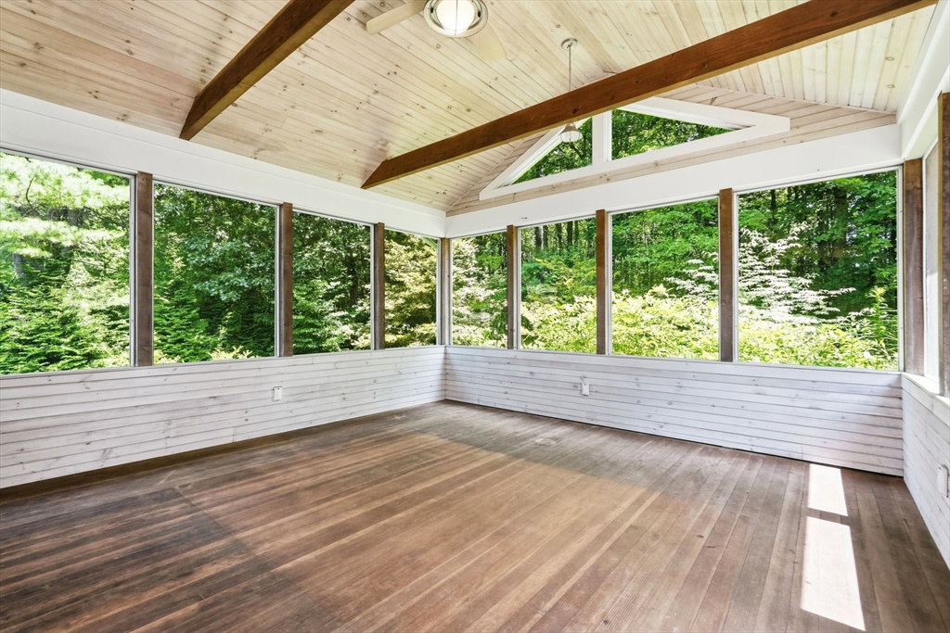


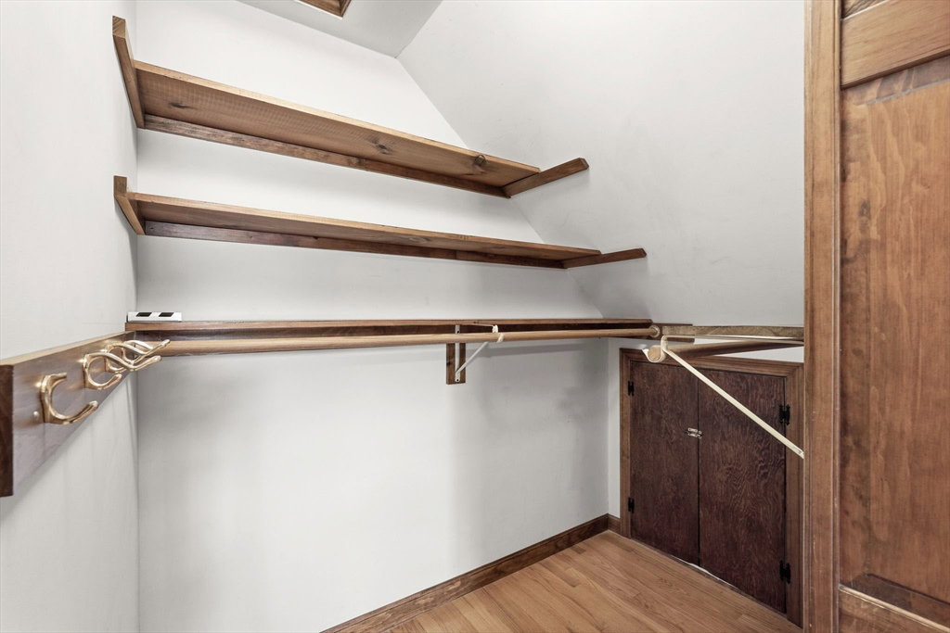

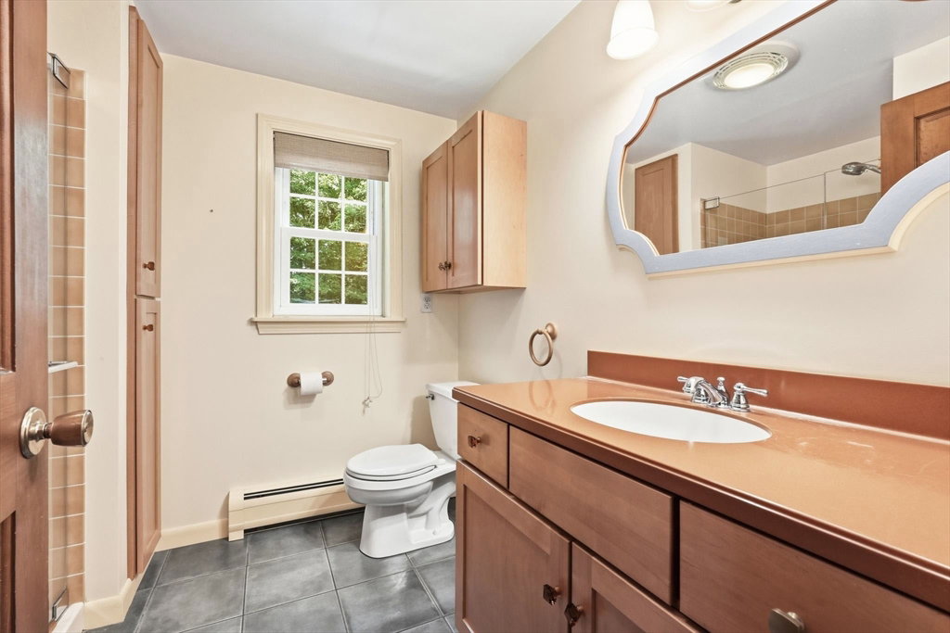


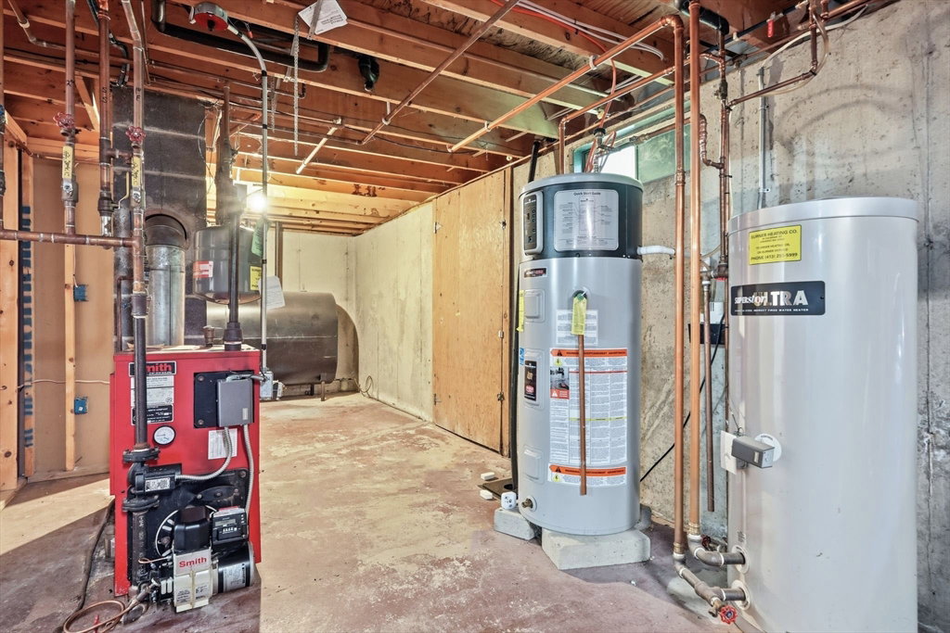


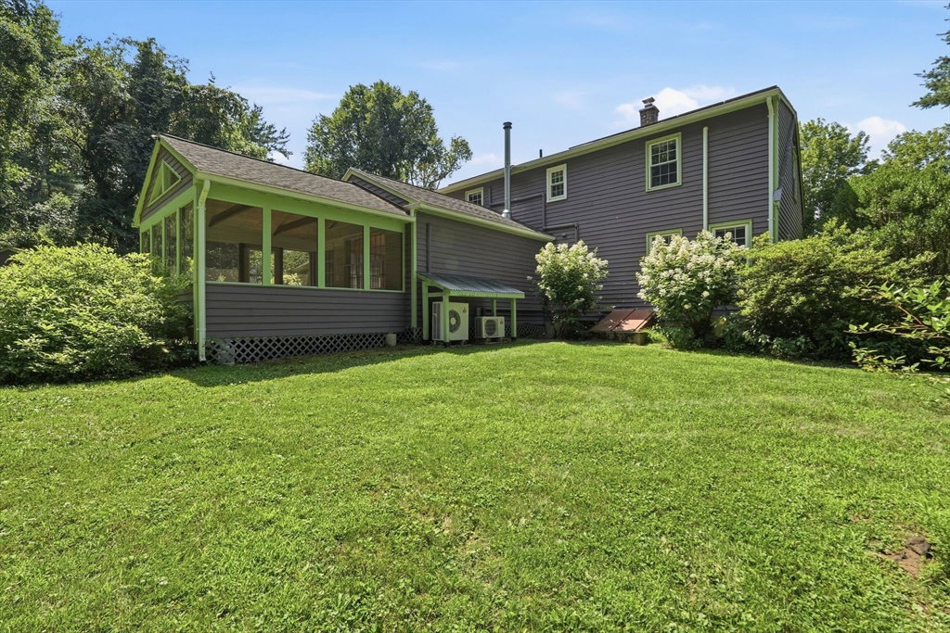


Privately set on 1.2 acres in South Amherst, this eco-friendly home offers a spacious, welcoming feel with abundant natural light and hardwood floors throughout. The heart of the home is the inviting family room with cathedral ceilings and wood stove, opening to large screen porch on one side and on the other, the updated kitchen with light wood cabinets, great storage and workspace, and stainless appliances all new within the last two years. The flexible floor plan includes a mudroom with built-ins, formal living room, handsome dining room or 4th bedroom, full bath, and first-floor bedroom. Upstairs are two additional bedrooms, both large, and a second updated full bath with tile and glass shower. The gracious yard offers ample room for gardening, play, and pets and abuts conservation area. The living is easy with owned 7.56kW solar array, three mini-split units for AC and supplemental heat, heat pump water heater, partially finished basement, and brand-new wraparound deck. Thoughtful updates complete a home that balances comfort, efficiency, and connection to its natural setting.
Listing courtesy of Listing Agent: Holly Young from Listing Office: Delap Real Estate LLC.
The property listing data and information, or the Images, set forth herein were provided to MLS Property Information Network, Inc. from third party sources, including sellers, lessors, landlords and public records, and were compiled by MLS Property Information Network, Inc. The property listing data and information, and the Images, are for the personal, non commercial use of consumers having a good faith interest in purchasing, leasing or renting listed properties of the type displayed to them and may not be used for any purpose other than to identify prospective properties which such consumers may have a good faith interest in purchasing, leasing or renting. MLS Property Information Network, Inc. and its subscribers disclaim any and all representations and warranties as to the accuracy of the property listing data and information, or as to the accuracy of any of the Images, set forth herein.

/u.realgeeks.media/ma-cthomes/logo-full-new.png)