


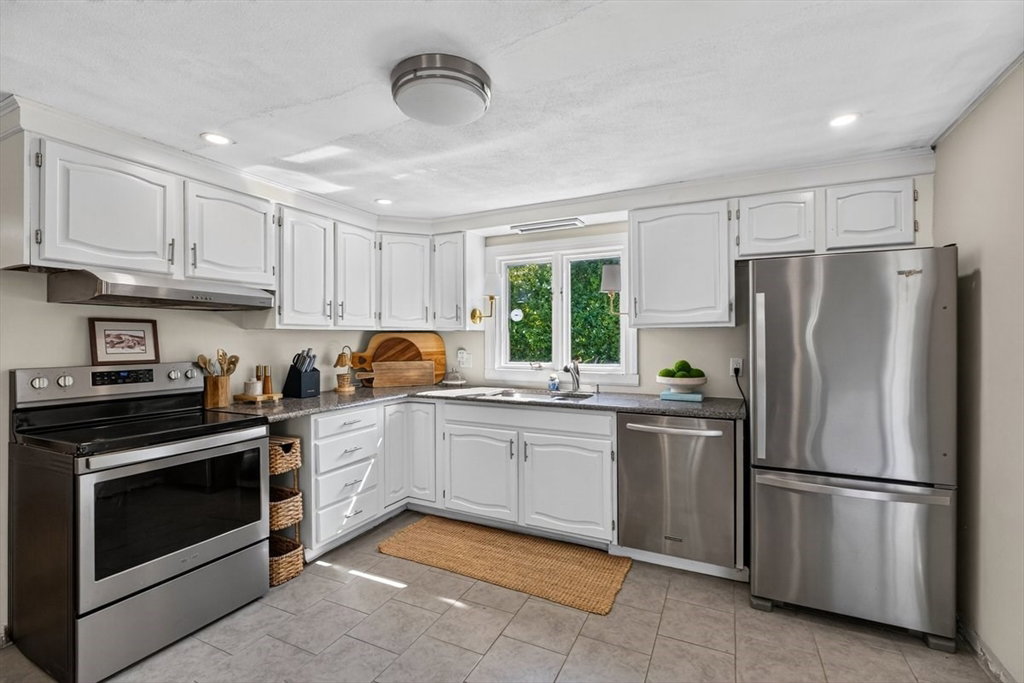
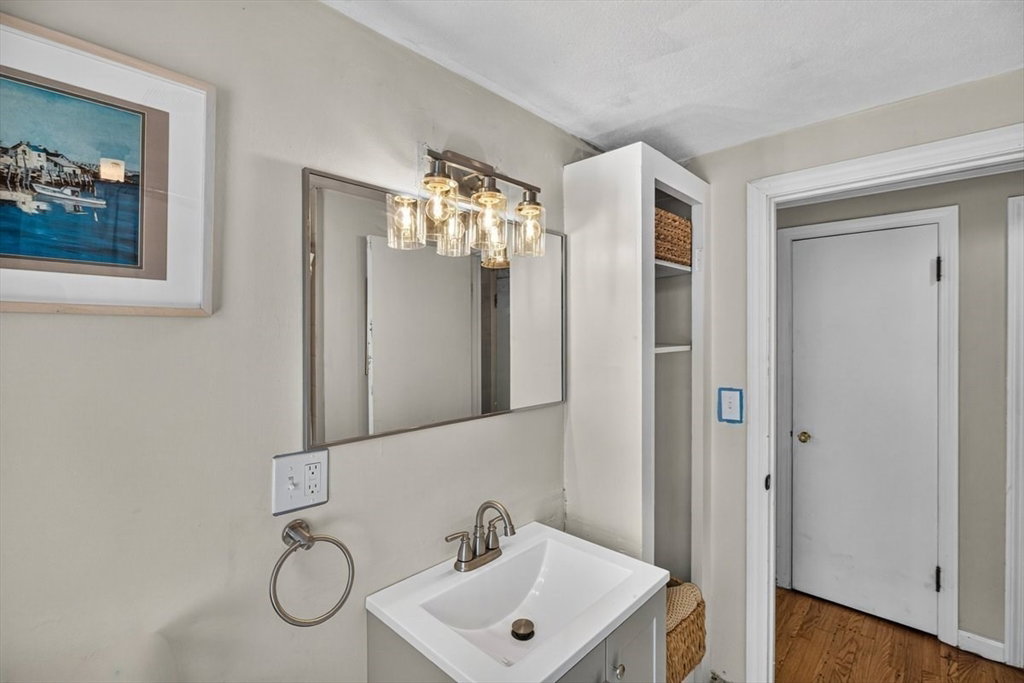


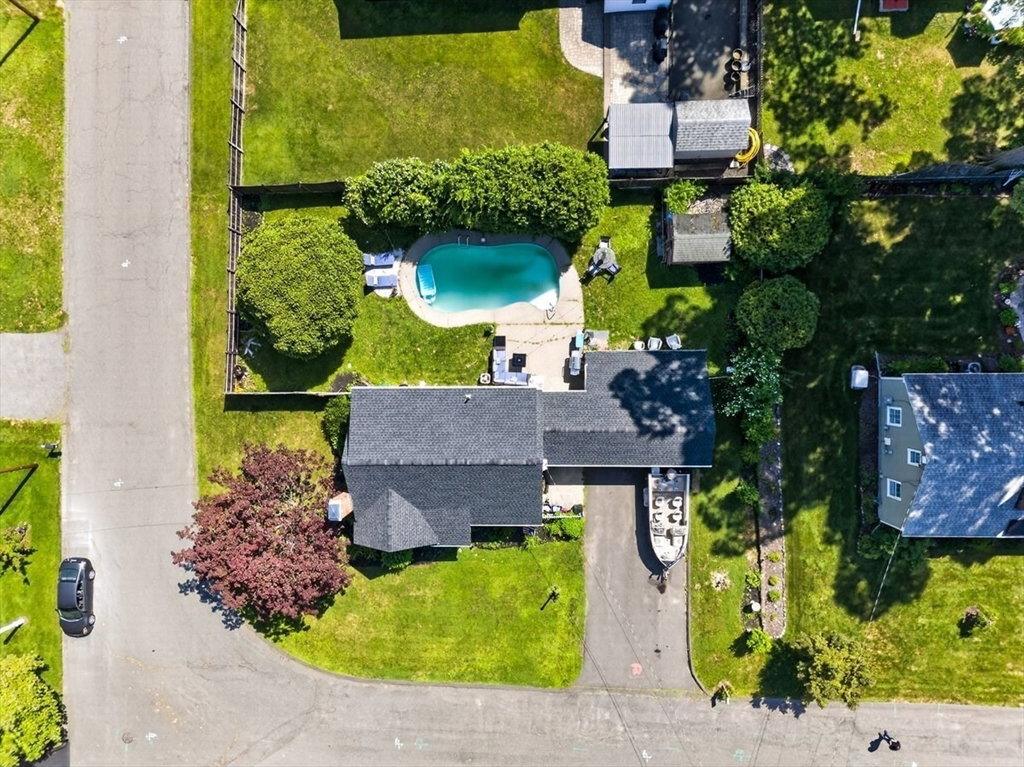


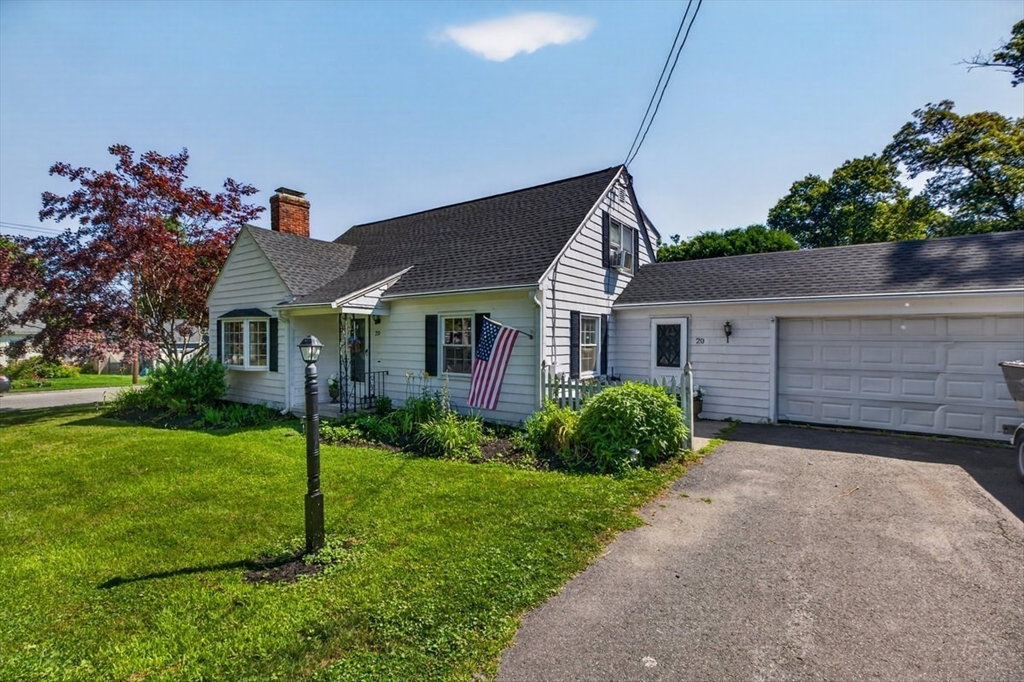


Welcome home to this charming Cape-style residence, perfectly situated on a desirable corner lot in a well-established neighborhood. A thoughtfully designed dormer addition expands the living space, offering a spacious first-floor bedroom and two full bathrooms for added comfort and convenience. The eat-in kitchen features ample cabinetry, while the separate dining room showcases a classic built-in hutch, adding character and charm. Relax in the inviting living room highlighted by a cozy fireplace and beautiful bay window. A partially finished basement provides flexible space for a family room, home office, or recreation area. Step outside to enjoy the fenced backyard complete with an in-ground pool, patio, storage shed, and sprinkler system—ideal for entertaining or relaxing all summer long. Additional highlights include first-floor central air, newer windows, and an attached two-car garage. This well-maintained home offers comfort, functionality, and timeless appeal in a fantastic location.
Listing courtesy of Listing Agent: Patriot Living Group from Listing Office: Lock and Key Realty Inc..
The property listing data and information, or the Images, set forth herein were provided to MLS Property Information Network, Inc. from third party sources, including sellers, lessors, landlords and public records, and were compiled by MLS Property Information Network, Inc. The property listing data and information, and the Images, are for the personal, non commercial use of consumers having a good faith interest in purchasing, leasing or renting listed properties of the type displayed to them and may not be used for any purpose other than to identify prospective properties which such consumers may have a good faith interest in purchasing, leasing or renting. MLS Property Information Network, Inc. and its subscribers disclaim any and all representations and warranties as to the accuracy of the property listing data and information, or as to the accuracy of any of the Images, set forth herein.

/u.realgeeks.media/ma-cthomes/logo-full-new.png)