


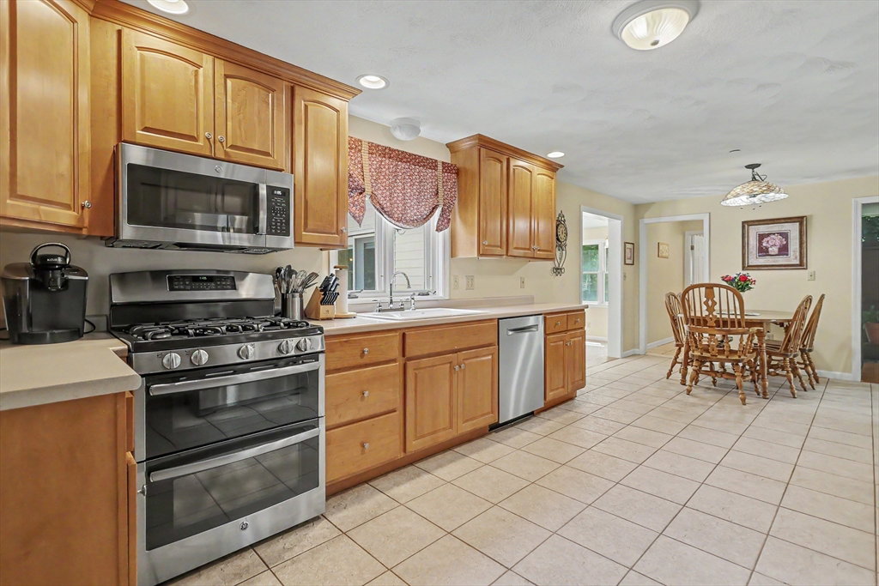

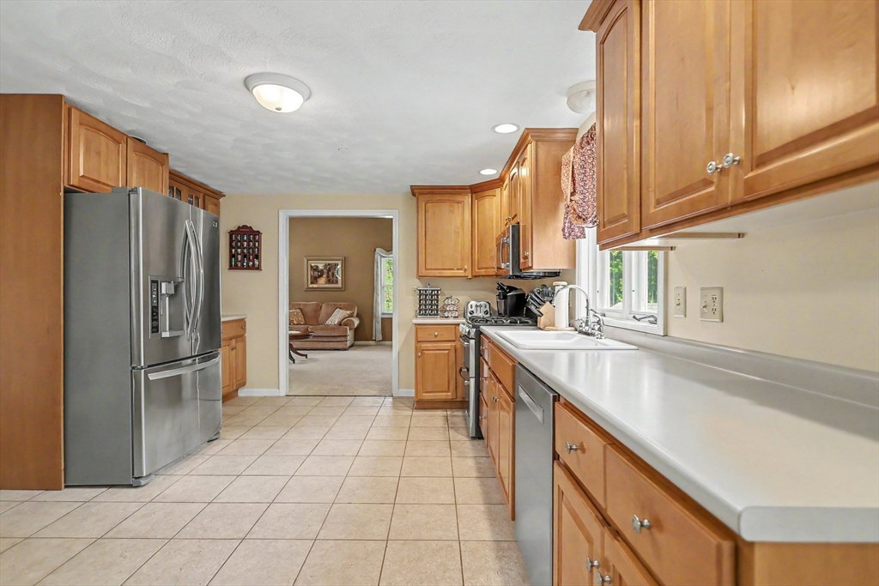
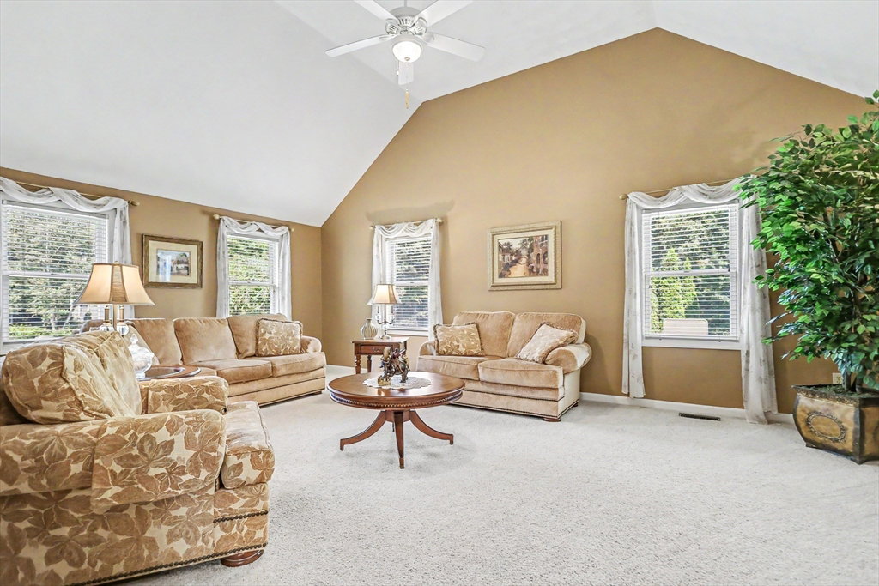


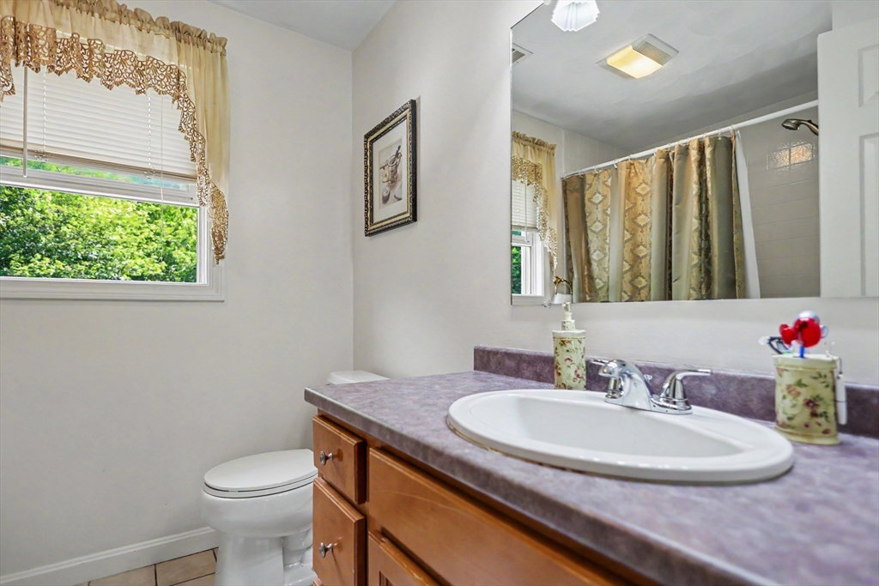


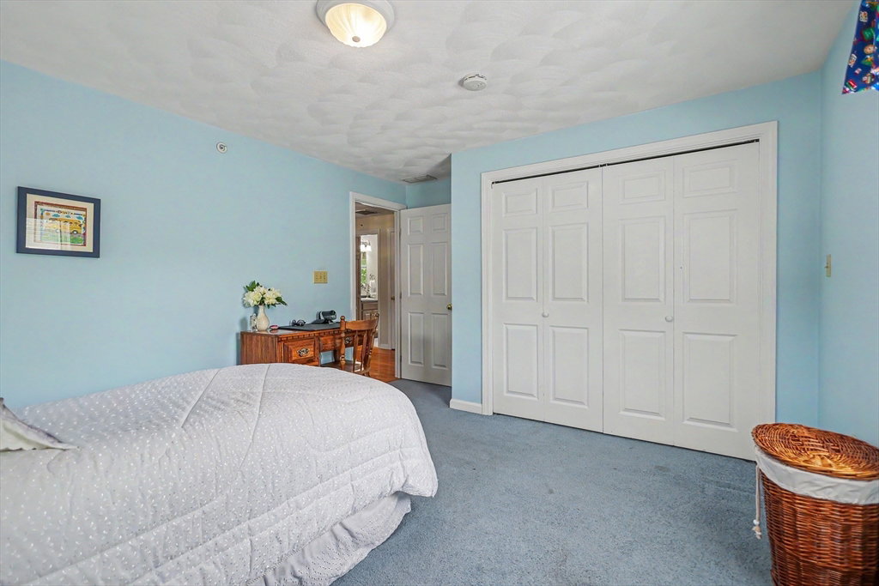

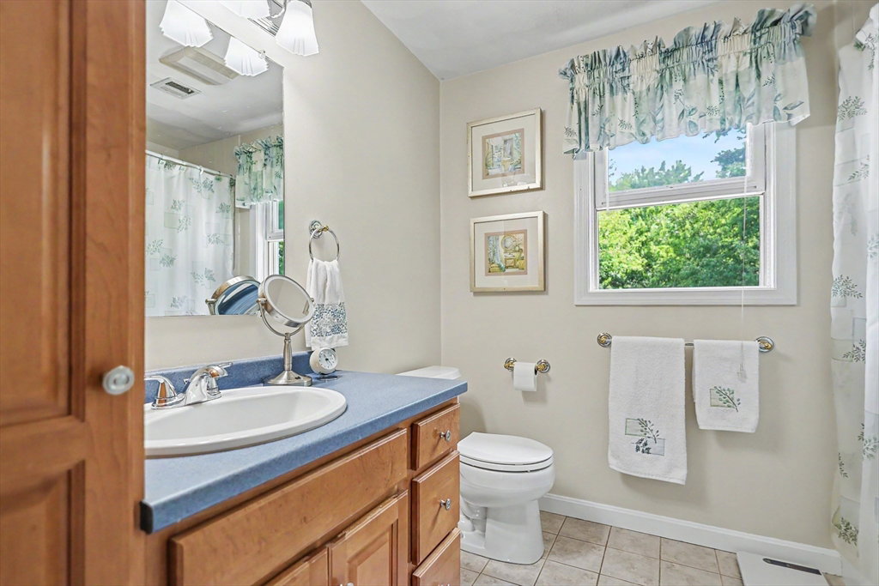

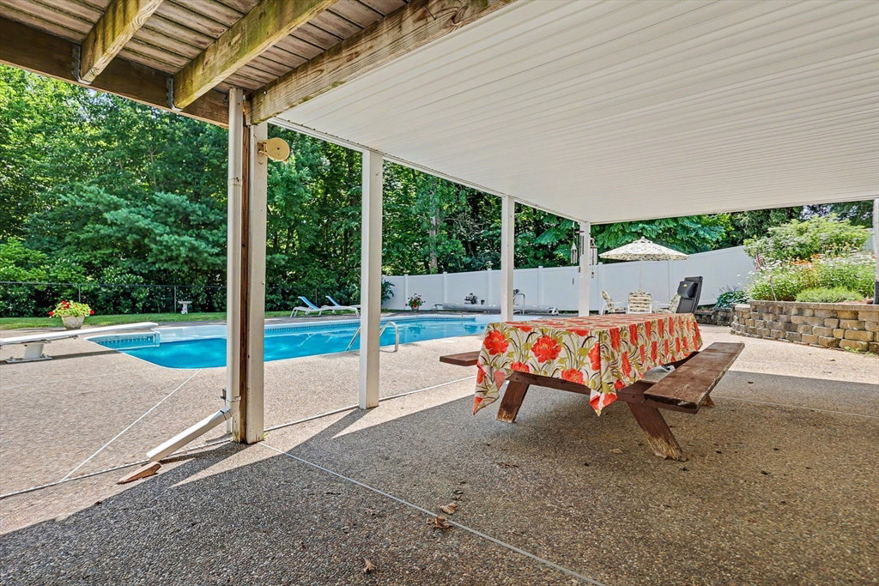


If you've been searching for a home in one of West Parish's most sought-after neighborhoods, this meticulous Colonial in Addies View deserves your attention. Situated on a beautifully landscaped 1.24-acre lot, this well maintained home combines charm, generous living space and outstanding amenities for today's lifestyle. Step inside and you'll find a thoughtfully designed floor plan that offers room for both everyday living and entertaining. The first floor features a sunroom, living room, formal dining room, convenient laundry area, and spacious front-to-back family room highlighted by a cathedral ceiling and stunning masonry fireplace-the perfect gathering place throughout the seasons. The sunroom with its vaulted ceiling and walls of windows, this sun-filled space is ideal for morning coffee, relaxing with a book or enjoying views of the backyard year-round. Upstairs you'll find four bedrooms and two full bathrooms, providing comfortable accommodations for family and guests. A walk-up attic offers exciting potential for future expansion, whether you're envisioning a home office, playroom, fitness space, or additional living area. The finished area in the lower level adds valuable flexible space. Outside, the property continues to impress. The expansive 1.24-acre lot features a private in-ground swimming pool, spacious patio for outdoor entertaining, irrigation system and storage shed. Whether hosting summer gatherings or simply enjoying the peaceful surroundings, this backyard offers something for everyone. Showings begin at Open House Sun, 8/2, Offers by 5 pm Mon, 8/3, Decision 5 pm Wed, 8/5
Listing courtesy of Listing Agent: Edward Mahoney from Listing Office: Diamond Key Real Estate.
The property listing data and information, or the Images, set forth herein were provided to MLS Property Information Network, Inc. from third party sources, including sellers, lessors, landlords and public records, and were compiled by MLS Property Information Network, Inc. The property listing data and information, and the Images, are for the personal, non commercial use of consumers having a good faith interest in purchasing, leasing or renting listed properties of the type displayed to them and may not be used for any purpose other than to identify prospective properties which such consumers may have a good faith interest in purchasing, leasing or renting. MLS Property Information Network, Inc. and its subscribers disclaim any and all representations and warranties as to the accuracy of the property listing data and information, or as to the accuracy of any of the Images, set forth herein.

/u.realgeeks.media/ma-cthomes/logo-full-new.png)