
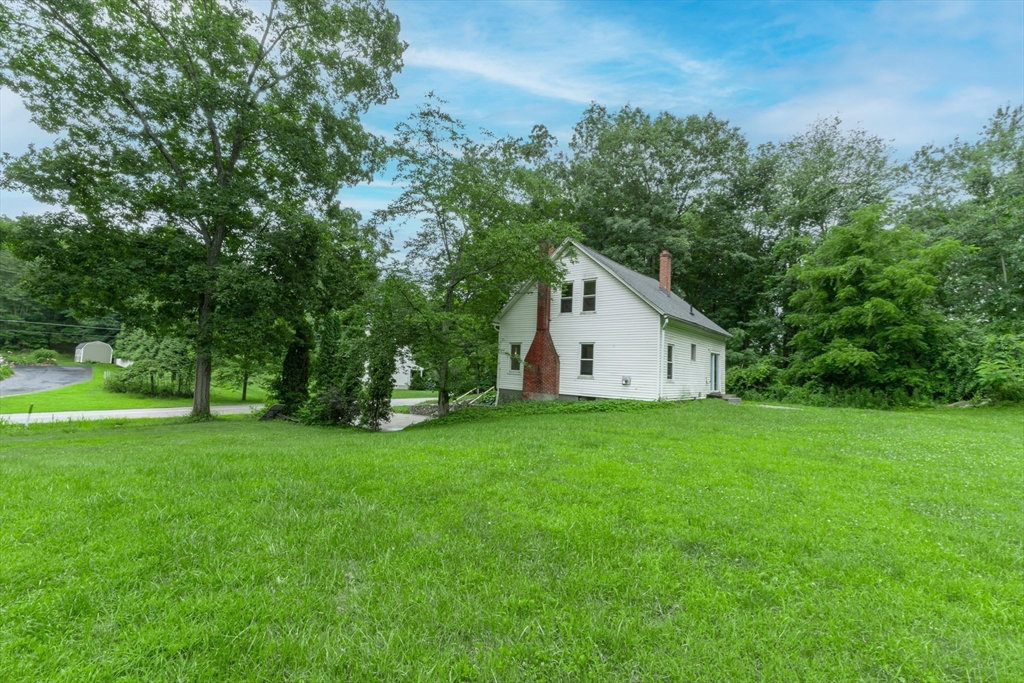

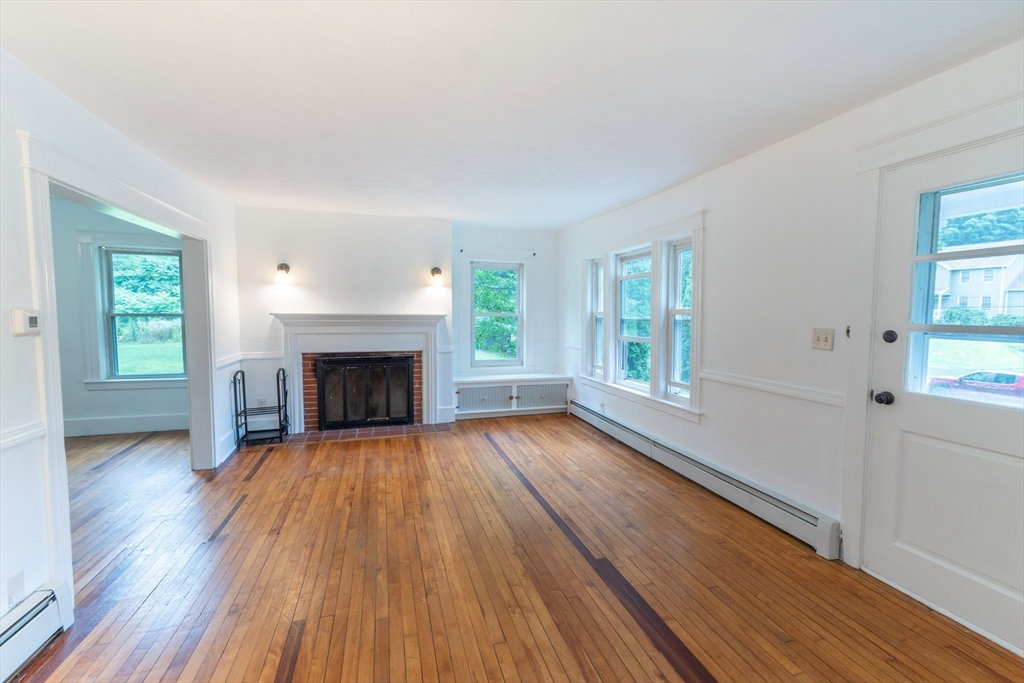


Welcome to this charming Cape-style home, perfectly situated on a spacious 1.3-acre wooded lot in the heart of Charlton. Enjoy peaceful surroundings with a beautiful wooded yard and neighboring Monarch Orchard, all while being just minutes from town amenities. The classic Cape layout offers comfortable living spaces filled with natural light. This 3-bedroom home features a cozy living room with a fireplace, bright and inviting living areas, and a back slider leading to the expansive yard. Additional highlights include a one-car garage and a walk-out basement offering plenty of storage space. Ideally located with privacy while still being close to Charlton Center, the Town Common, ballfields, schools, shops, and the new Fire Department. Enjoy quick access to Route 20. This home offers the perfect blend of privacy, space, and convenience. A wonderful opportunity in a highly desirable area! Schedule your private showing today and experience all this charming property has to offer.
Listing courtesy of Listing Agent: Joshua Somers from Listing Office: P & H Property Consulting, Inc..
The property listing data and information, or the Images, set forth herein were provided to MLS Property Information Network, Inc. from third party sources, including sellers, lessors, landlords and public records, and were compiled by MLS Property Information Network, Inc. The property listing data and information, and the Images, are for the personal, non commercial use of consumers having a good faith interest in purchasing, leasing or renting listed properties of the type displayed to them and may not be used for any purpose other than to identify prospective properties which such consumers may have a good faith interest in purchasing, leasing or renting. MLS Property Information Network, Inc. and its subscribers disclaim any and all representations and warranties as to the accuracy of the property listing data and information, or as to the accuracy of any of the Images, set forth herein.

/u.realgeeks.media/ma-cthomes/logo-full-new.png)