


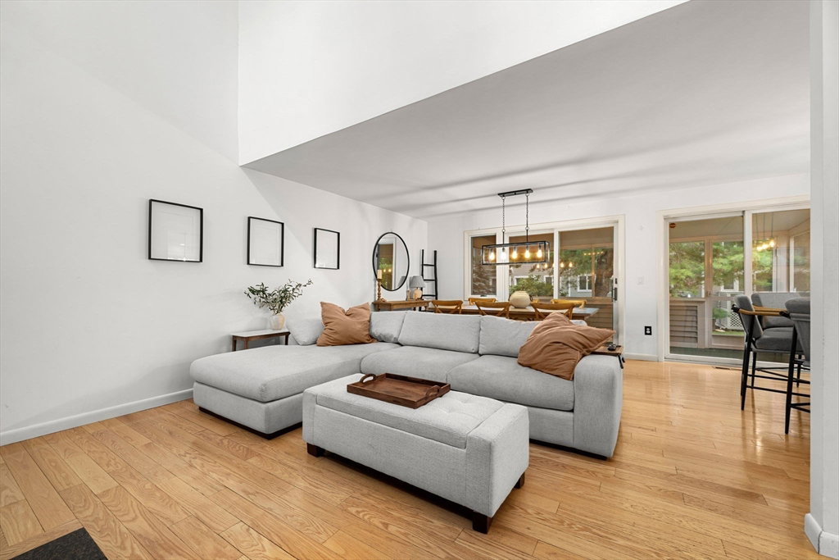


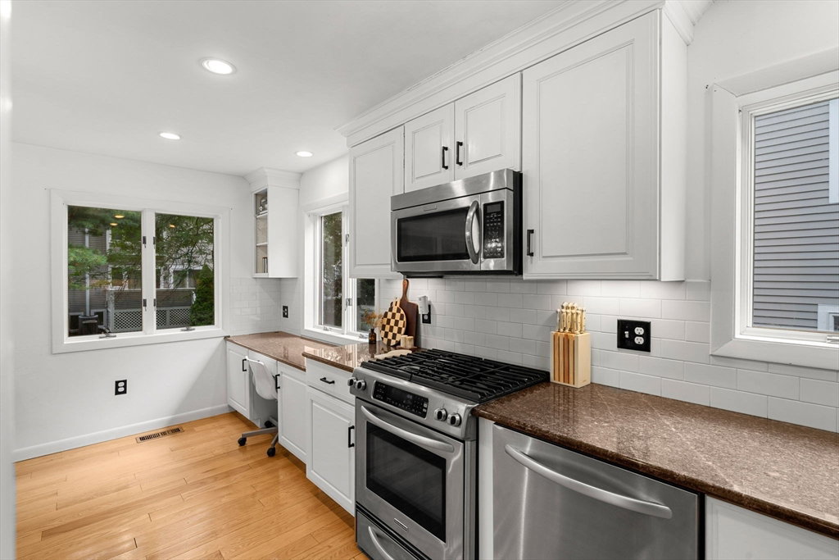
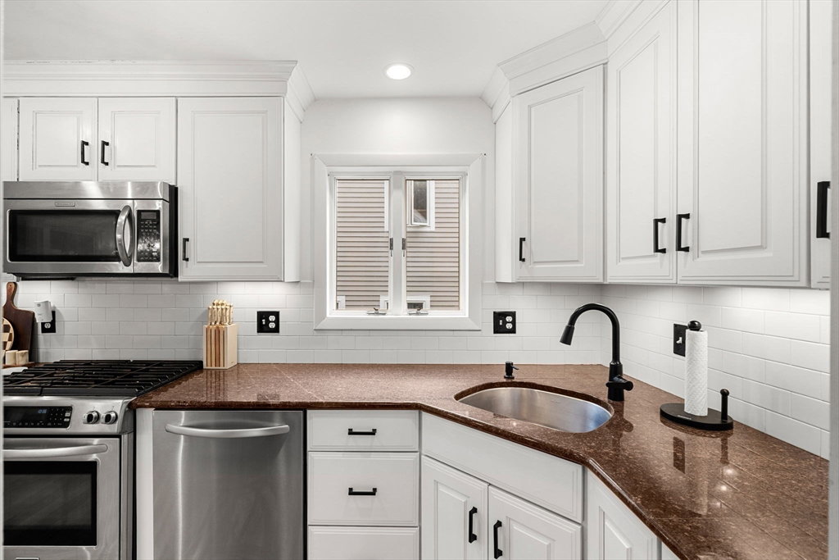

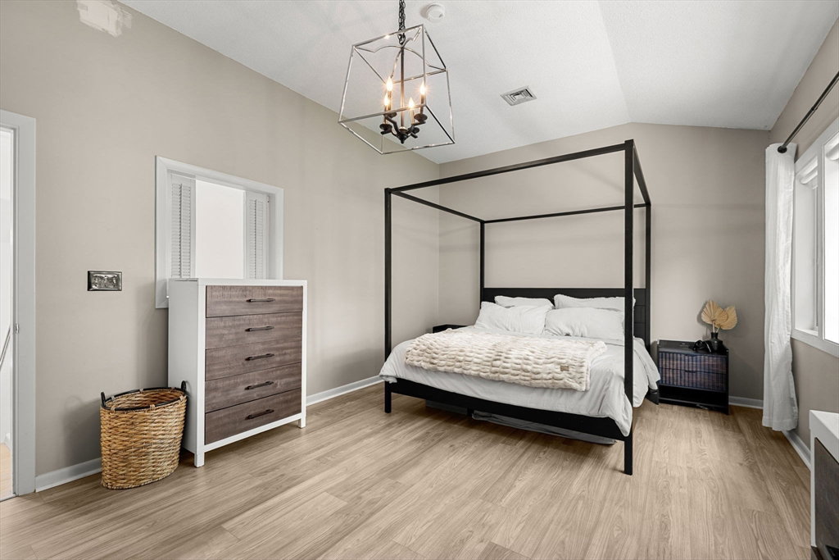


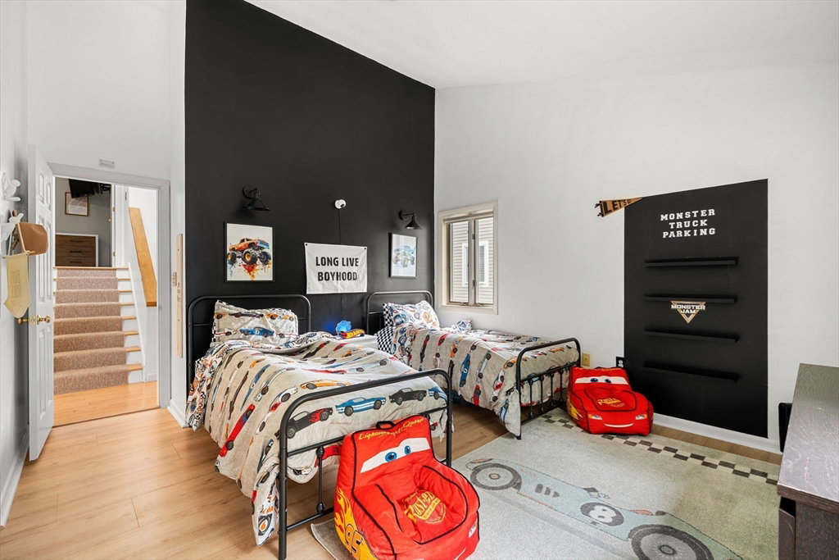


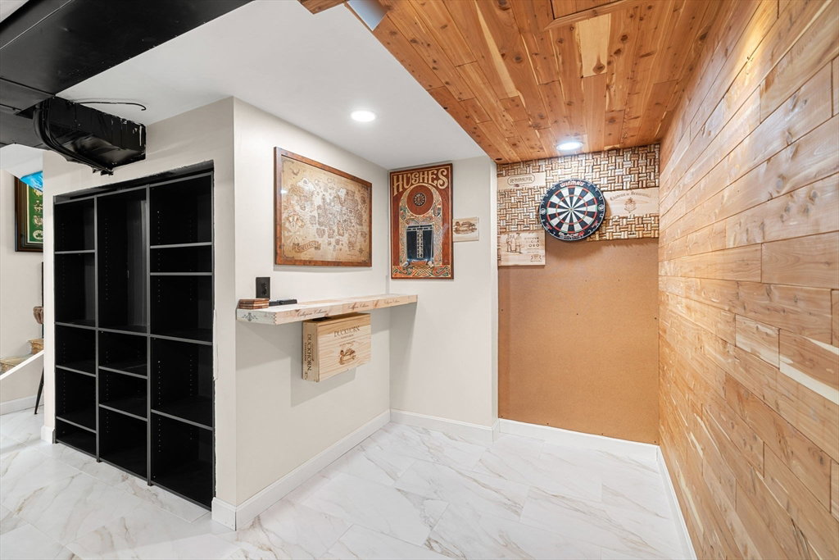

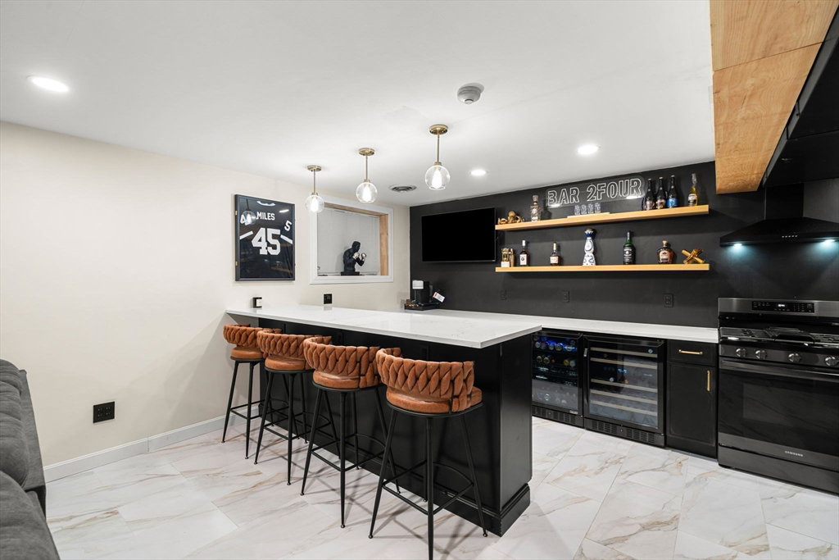


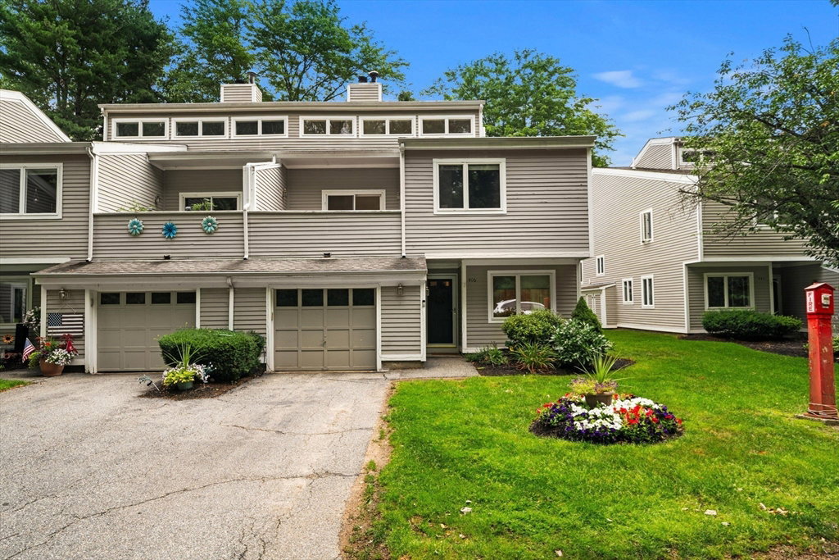


Rarely available and impeccably renovated, this stunning 3-bedroom, 2.5-bath townhouse in the highly sought-after Pine Brook Estates offers 5 beautifully finished levels of living in one of West Peabody's most desirable communities. Designed with both style and function in mind, the sun-filled main level welcomes you with soaring cathedral ceilings, a cozy fireplace, and an HGTV-worthy interior that feels both sophisticated and inviting. The beautifully updated kitchen serves as the heart of the home, featuring quality finishes and a seamless flow for everyday living and entertaining. Downstairs, the fully finished lower level is an entertainer's dream, complete with a custom bar featuring quartz countertops—perfect for hosting game days, holidays, or relaxing with friends.Additional highlights include central air, natural gas heating, an attached garage, generous storage, and meticulous updates throughout, allowing you to move right in without lifting a finger. Combining exceptional craftsmanship, modern finishes, and an unbeatable location, this turnkey home offers the space, style, and lifestyle rarely found in today's market. Opportunities like this in Pine Brook Estates don't come along often.
Listing courtesy of Listing Agent: Karshis & Co. from Listing Office: Serhant.
The property listing data and information, or the Images, set forth herein were provided to MLS Property Information Network, Inc. from third party sources, including sellers, lessors, landlords and public records, and were compiled by MLS Property Information Network, Inc. The property listing data and information, and the Images, are for the personal, non commercial use of consumers having a good faith interest in purchasing, leasing or renting listed properties of the type displayed to them and may not be used for any purpose other than to identify prospective properties which such consumers may have a good faith interest in purchasing, leasing or renting. MLS Property Information Network, Inc. and its subscribers disclaim any and all representations and warranties as to the accuracy of the property listing data and information, or as to the accuracy of any of the Images, set forth herein.

/u.realgeeks.media/ma-cthomes/logo-full-new.png)