


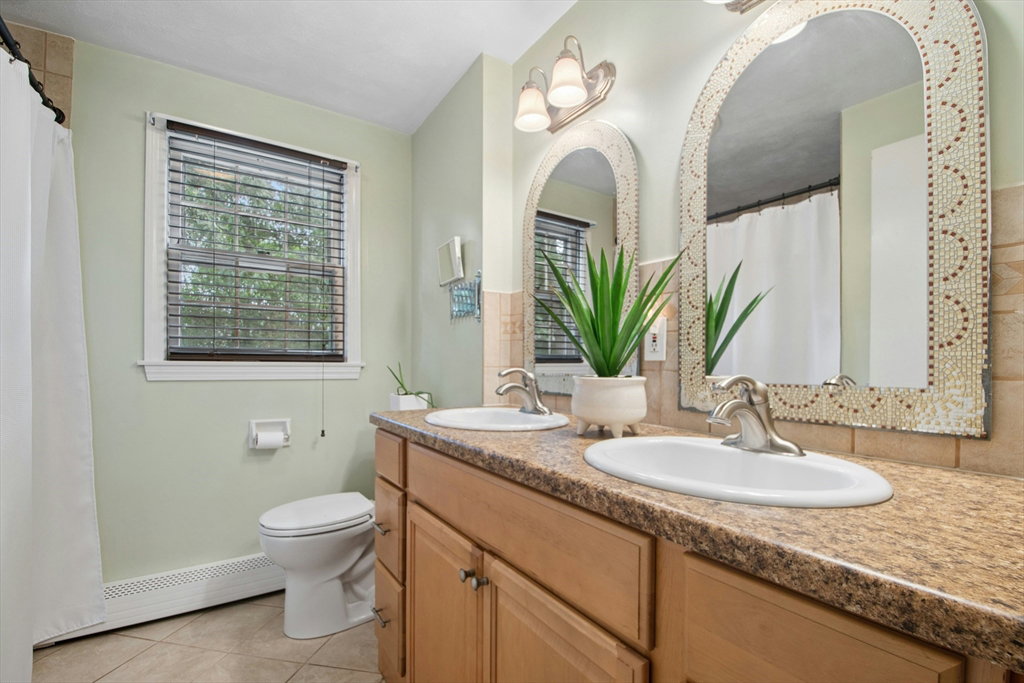


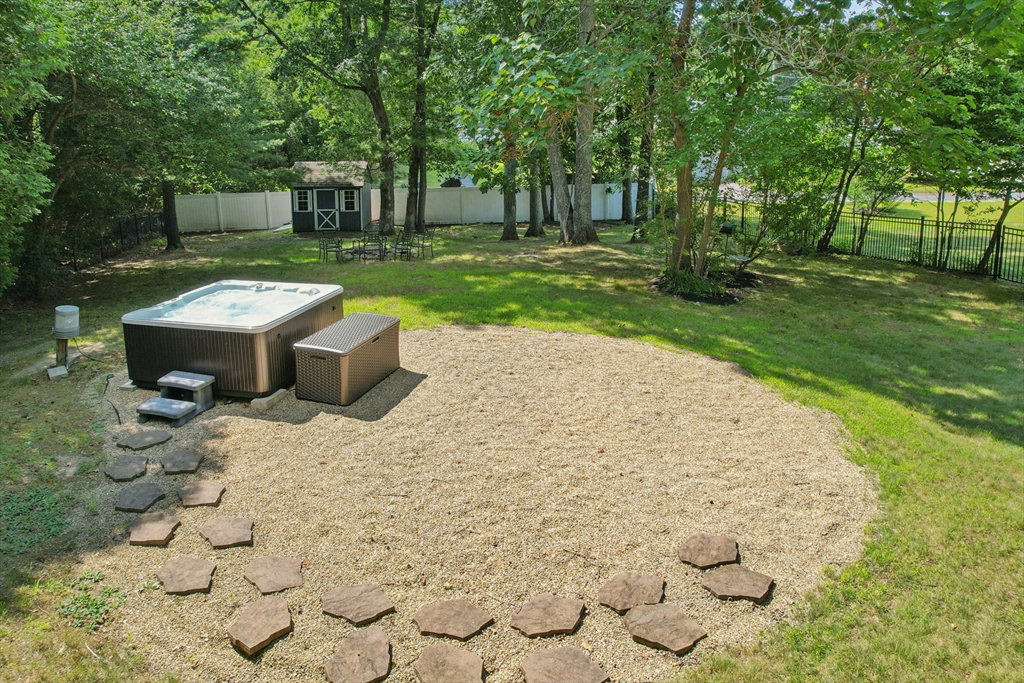
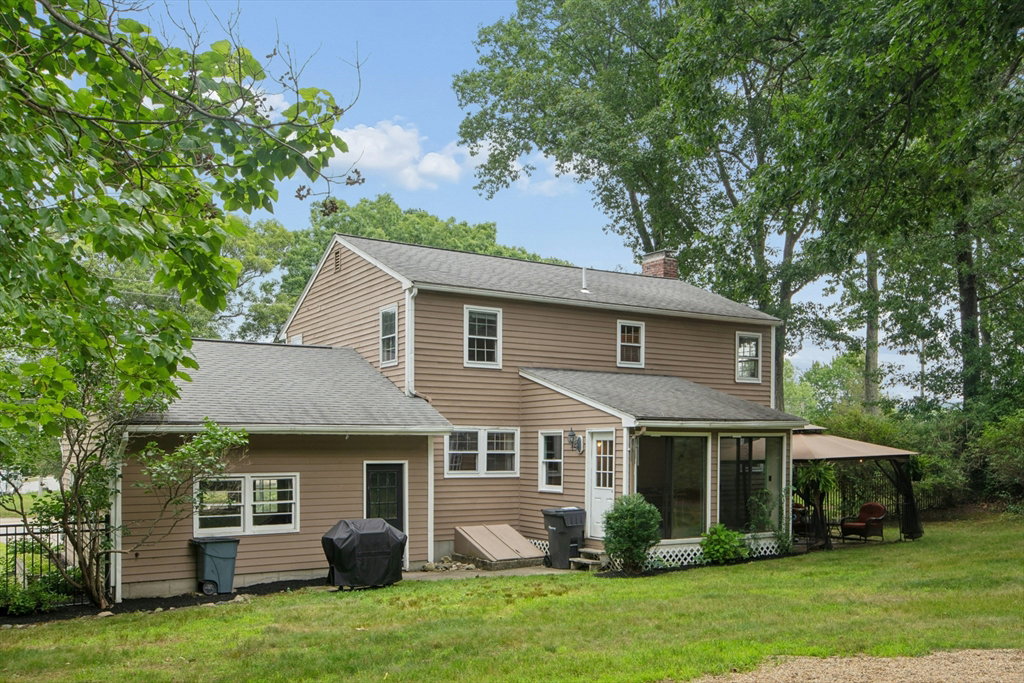


Offer deadline - send highest and best offer byTuesday 7/28 at 4pm- make offers good through Wednesday at 5pm Located in a desirable neighborhood, this 4-bedroom, 2.5-bath Colonial offers a wonderful opportunity to make it your own. Hardwood floors extend throughout most of the first and second levels. The front living room features a wood-burning fireplace, while the sun-filled family room is highlighted by a large bay window. The kitchen offers white cabinetry, stainless steel appliances, and opens to a bright sunroom overlooking the backyard. Upstairs you'll find four generously sized bedrooms along with a full bath featuring a dual-sink vanity and tiled shower. Relax in the hot tub, entertain on the patio, and enjoy the privacy of the spacious fenced backyard., offering plenty of space for outdoor entertaining, gardening, or recreation. A one-car attached garage completes this home! Showings start at the open house Saturday 11-1pm
Listing courtesy of Listing Agent: Tara Cassery from Listing Office: .
The property listing data and information, or the Images, set forth herein were provided to MLS Property Information Network, Inc. from third party sources, including sellers, lessors, landlords and public records, and were compiled by MLS Property Information Network, Inc. The property listing data and information, and the Images, are for the personal, non commercial use of consumers having a good faith interest in purchasing, leasing or renting listed properties of the type displayed to them and may not be used for any purpose other than to identify prospective properties which such consumers may have a good faith interest in purchasing, leasing or renting. MLS Property Information Network, Inc. and its subscribers disclaim any and all representations and warranties as to the accuracy of the property listing data and information, or as to the accuracy of any of the Images, set forth herein.

/u.realgeeks.media/ma-cthomes/logo-full-new.png)