


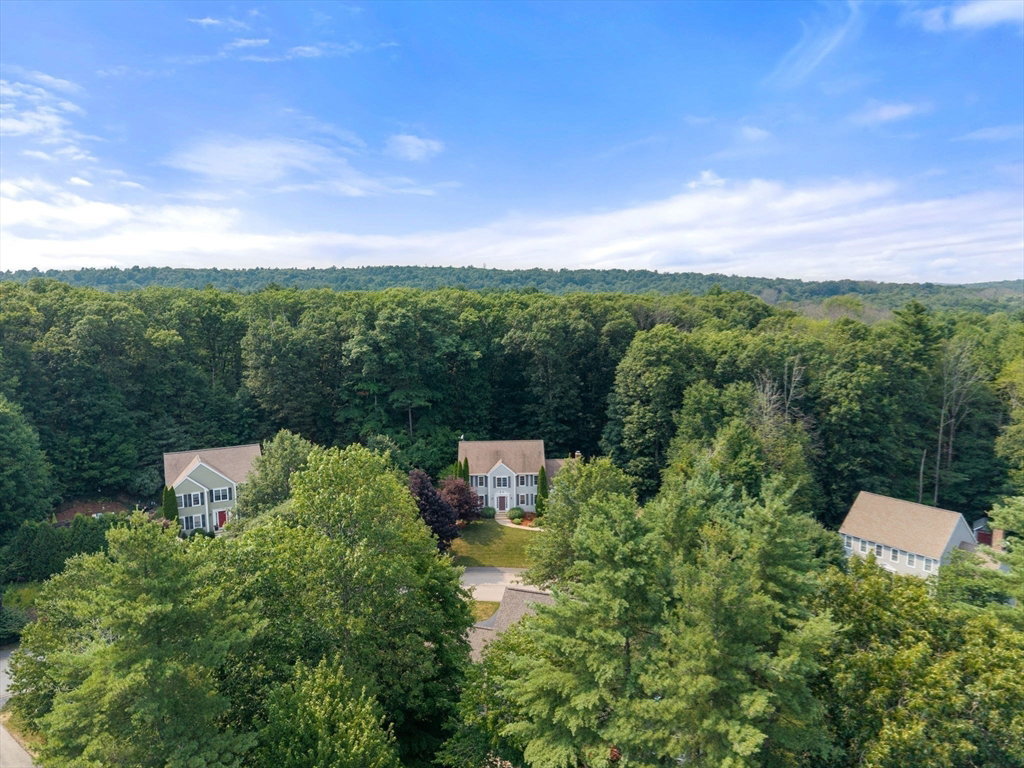


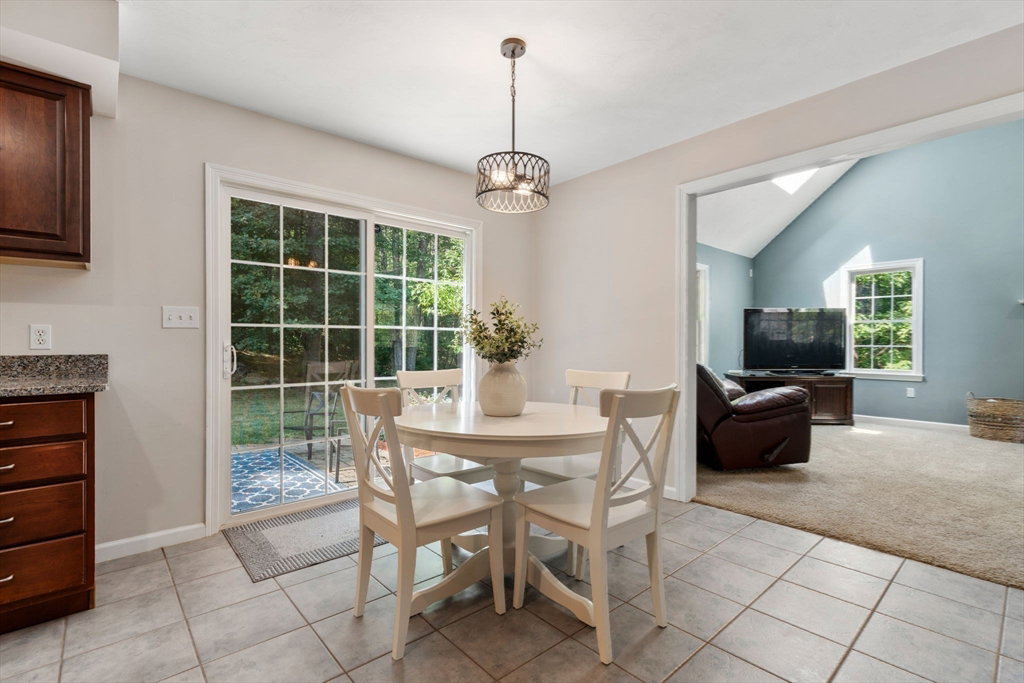


Welcome to The Sanctuary, one of Sturbridge's most desirable neighborhoods! Offered for the first time since it was built, this one-owner home has been lovingly maintained by its original owners and reflects years of pride in ownership. The flexible floor plan features a first-floor office, formal dining room, spacious eat-in kitchen with stainless steel appliances, center island, pantry, and a bright family room with a fireplace, vaulted ceiling, skylights, and a new ceiling fan. A half bath, first-floor laundry, and versatile bonus room provide even more flexibility. Upstairs you'll find four generously sized bedrooms, including a spacious primary suite with a vaulted ceiling and new ceiling fan, walk-in closet, and private full bath. Double closets in the additional bedrooms, linen closets, and two large hallway closets provide exceptional storage. Enjoy the private wooded backyard with a patio and fire pit area, perfect for relaxing or entertaining. Recent updates include fresh interior paint, brand-new second-floor carpeting, new granite countertops, sink, faucet, and light fixture in the kitchen, plus updated lighting throughout much of the home. Conveniently located just minutes from major routes, shopping, dining, and recreation. This home has so much to offer - don't miss your opportunity to make it yours!
Listing courtesy of Listing Agent: Cynthia Klocek from Listing Office: Coldwell Banker Realty - Worcester.
The property listing data and information, or the Images, set forth herein were provided to MLS Property Information Network, Inc. from third party sources, including sellers, lessors, landlords and public records, and were compiled by MLS Property Information Network, Inc. The property listing data and information, and the Images, are for the personal, non commercial use of consumers having a good faith interest in purchasing, leasing or renting listed properties of the type displayed to them and may not be used for any purpose other than to identify prospective properties which such consumers may have a good faith interest in purchasing, leasing or renting. MLS Property Information Network, Inc. and its subscribers disclaim any and all representations and warranties as to the accuracy of the property listing data and information, or as to the accuracy of any of the Images, set forth herein.

/u.realgeeks.media/ma-cthomes/logo-full-new.png)