


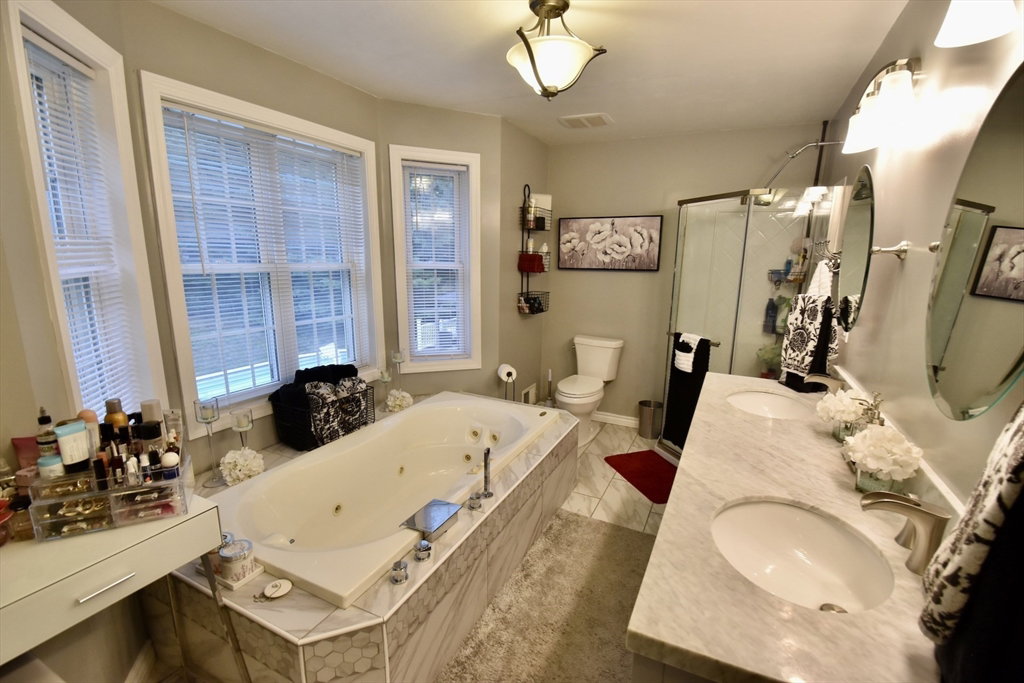
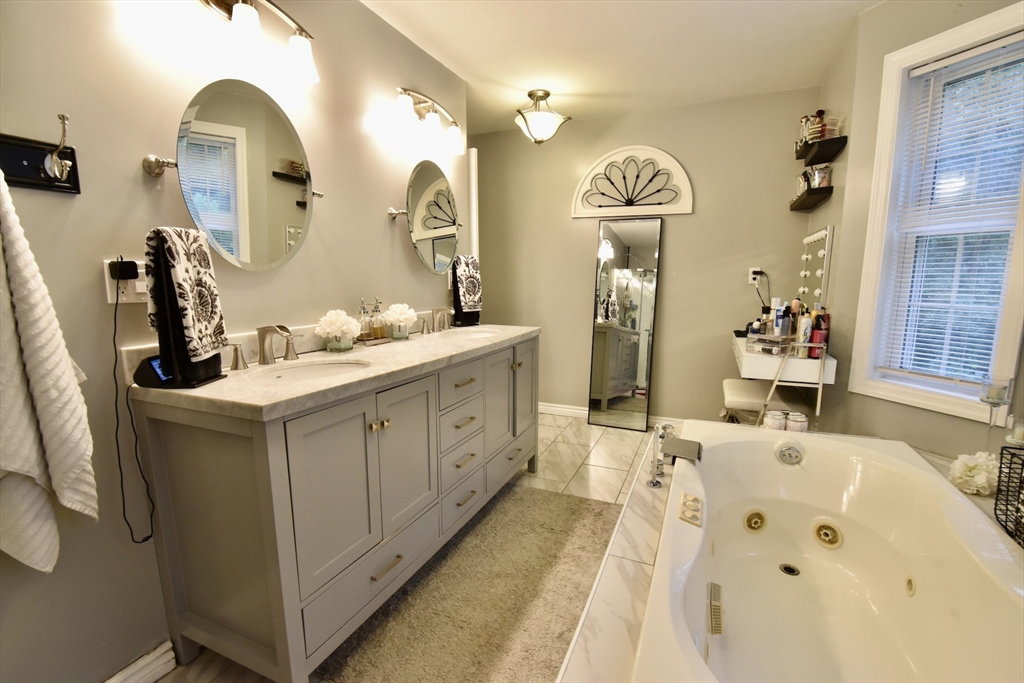


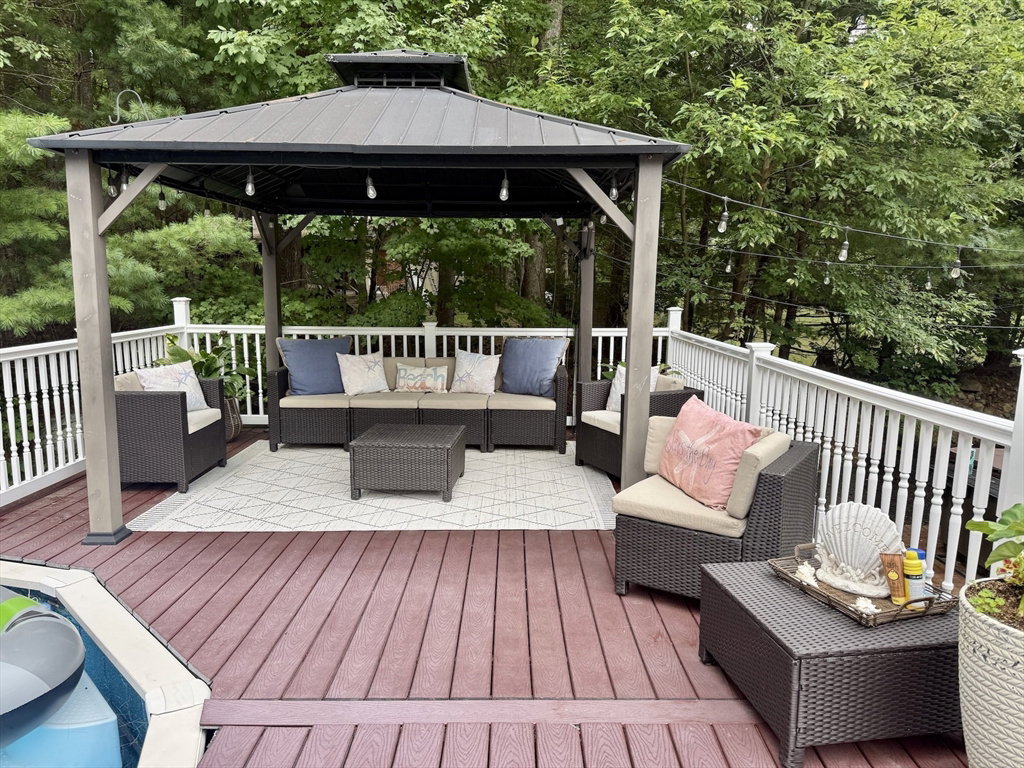


Tucked away on a picturesque lot, this beautifully maintained 4-bedroom, 3.5-bath Colonial offers over 2,844 square feet of thoughtfully designed living space, blending timeless charm with modern comfort. From the inviting farmer's porch to the incredible outdoor entertaining areas, this home is ready to be enjoyed year-round. Step inside to discover warm hardwood floors, spacious living areas, and a well-appointed kitchen with abundant cabinetry, stainless steel appliances, and plenty of room to gather. The flexible floor plan offers generous bedrooms and a finished bonus suite above the attached two-car garage, currently used as a bedroom complete with its own full bath—perfect for guests, extended family, a private home office, or recreation space. The primary suite provides a relaxing retreat with a beautifully updated en-suite bath featuring a double vanity, soaking tub, and separate shower. Outside, your private backyard oasis awaits. Spend summer days cooling off in the above-ground pool, unwind in the hot tub after a long day, or gather around the custom fire pit under the stars. The property also features mature fruit trees, a storage shed, generator hookup, and multiple outdoor spaces designed for entertaining and relaxation. With an attached two-car garage, exceptional indoor and outdoor living, and a peaceful setting just minutes from local amenities, this home truly offers the best of country living with modern conveniences.
Listing courtesy of Listing Agent: Brendan Meehan from Listing Office: RE/MAX Bell Park Realty.
The property listing data and information, or the Images, set forth herein were provided to MLS Property Information Network, Inc. from third party sources, including sellers, lessors, landlords and public records, and were compiled by MLS Property Information Network, Inc. The property listing data and information, and the Images, are for the personal, non commercial use of consumers having a good faith interest in purchasing, leasing or renting listed properties of the type displayed to them and may not be used for any purpose other than to identify prospective properties which such consumers may have a good faith interest in purchasing, leasing or renting. MLS Property Information Network, Inc. and its subscribers disclaim any and all representations and warranties as to the accuracy of the property listing data and information, or as to the accuracy of any of the Images, set forth herein.

/u.realgeeks.media/ma-cthomes/logo-full-new.png)