
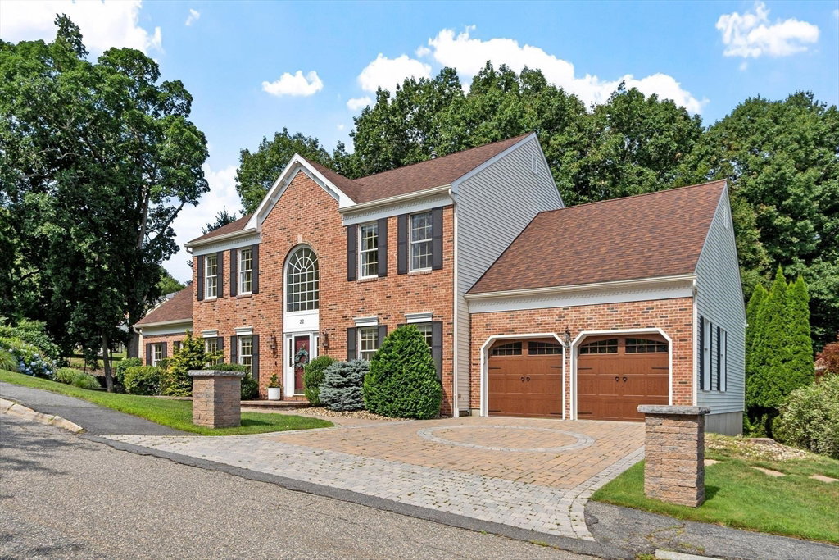
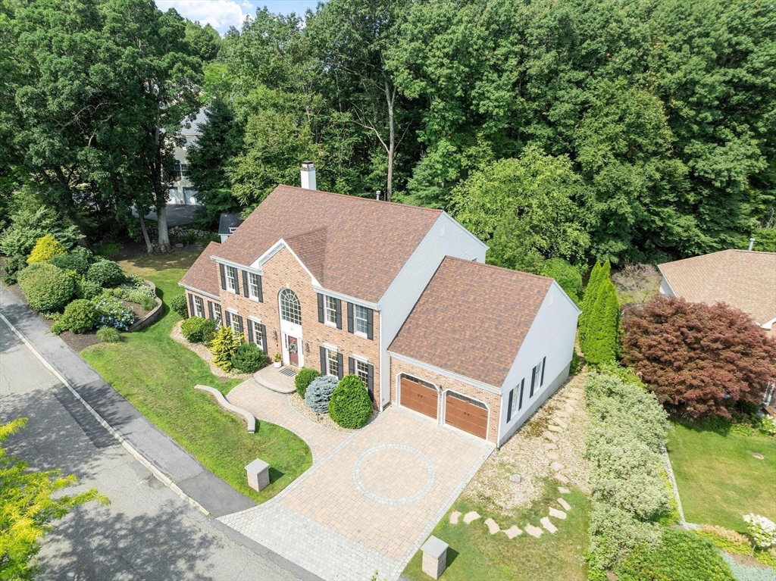


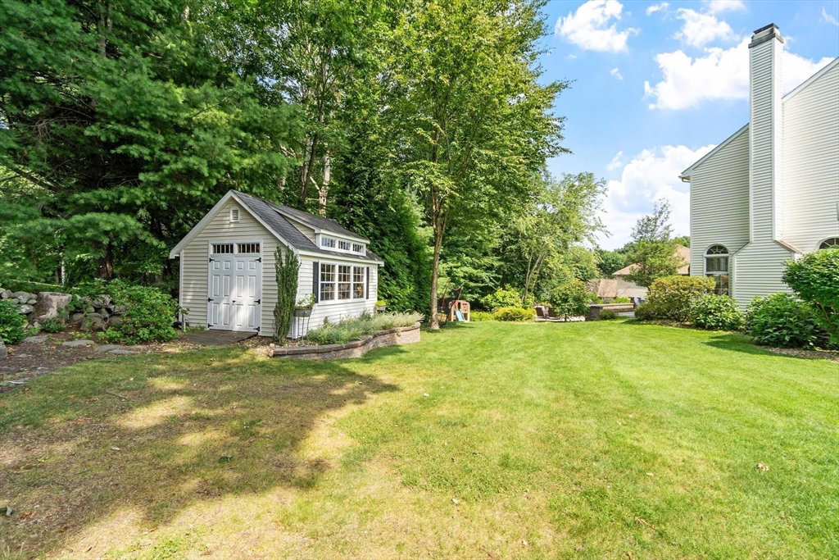


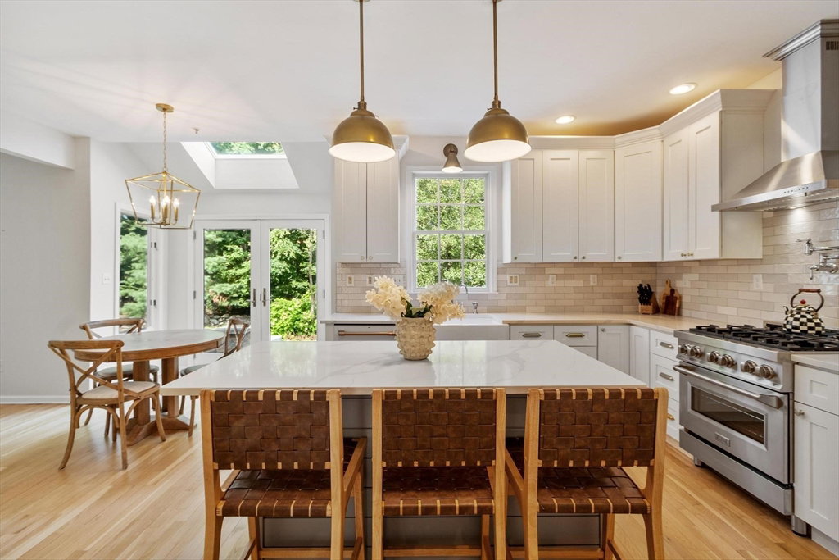


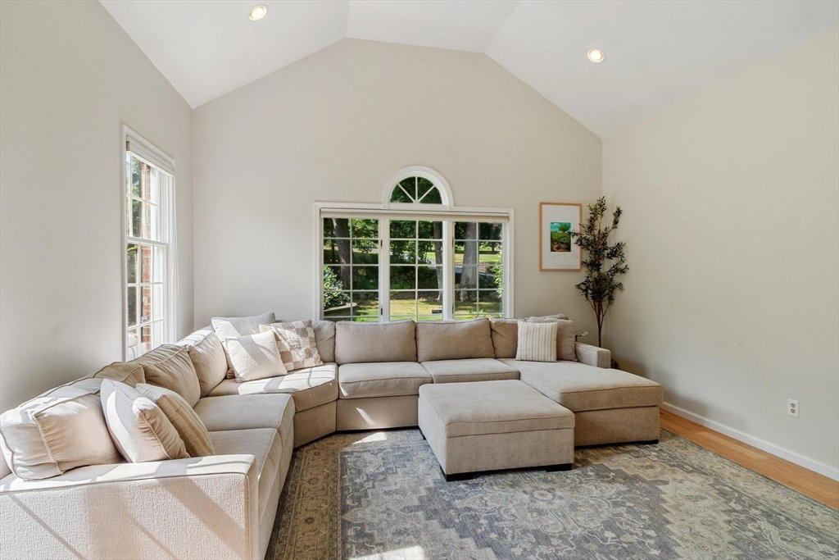
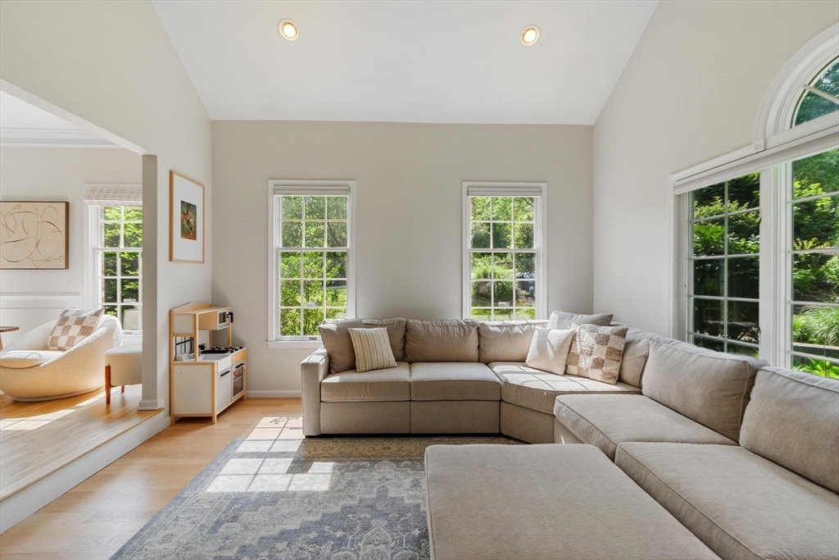


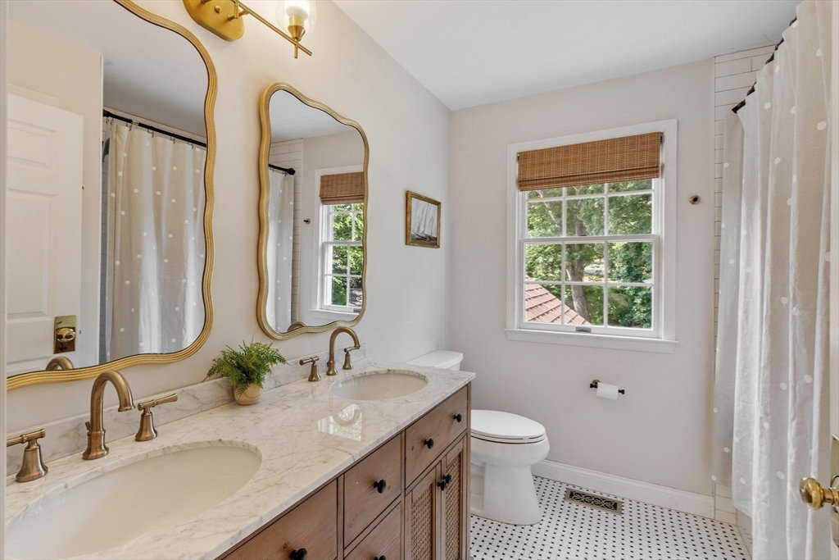

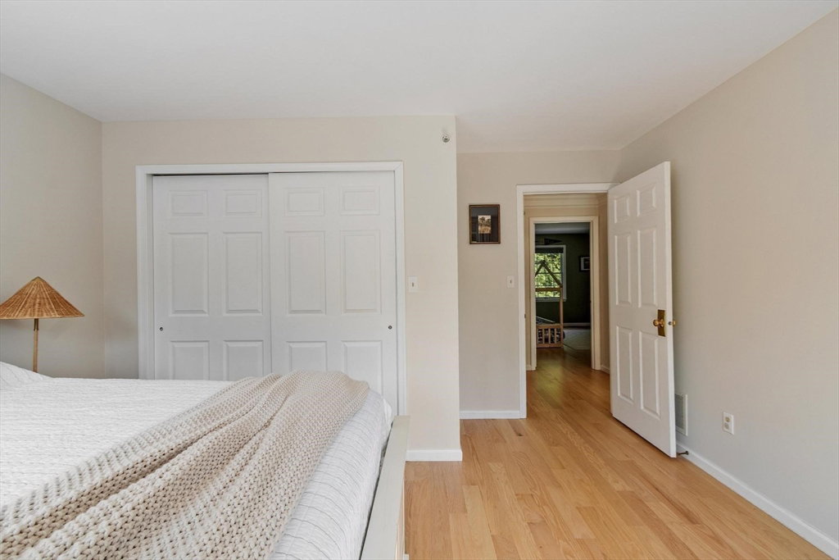

Welcome to 22 Wild Rose Drive, a beautifully updated 4 bed 2.5 bath brick-front Colonial nestled on a quiet cul-de-sac in the highly desirable North Andover Estates. This move-in-ready home features a stunning renovated kitchen with premium finishes, walk in pantry, beautifully remodeled bathrooms, and spacious sun-filled living areas designed for both everyday living and entertaining. The thoughtfully designed floor plan offers generous room sizes, timeless charm, and modern updates throughout. Enjoy a private backyard ideal for relaxing or hosting family and friends. Conveniently located near top-rated schools, shopping, dining, and major commuter routes, this exceptional home offers the perfect blend of luxury, comfort, and convenience. A rare opportunity in one of North Andover’s most sought-after neighborhoods.
Listing courtesy of Listing Agent: Buddy Farnham from Listing Office: Buddy Farnham.
The property listing data and information, or the Images, set forth herein were provided to MLS Property Information Network, Inc. from third party sources, including sellers, lessors, landlords and public records, and were compiled by MLS Property Information Network, Inc. The property listing data and information, and the Images, are for the personal, non commercial use of consumers having a good faith interest in purchasing, leasing or renting listed properties of the type displayed to them and may not be used for any purpose other than to identify prospective properties which such consumers may have a good faith interest in purchasing, leasing or renting. MLS Property Information Network, Inc. and its subscribers disclaim any and all representations and warranties as to the accuracy of the property listing data and information, or as to the accuracy of any of the Images, set forth herein.

/u.realgeeks.media/ma-cthomes/logo-full-new.png)