


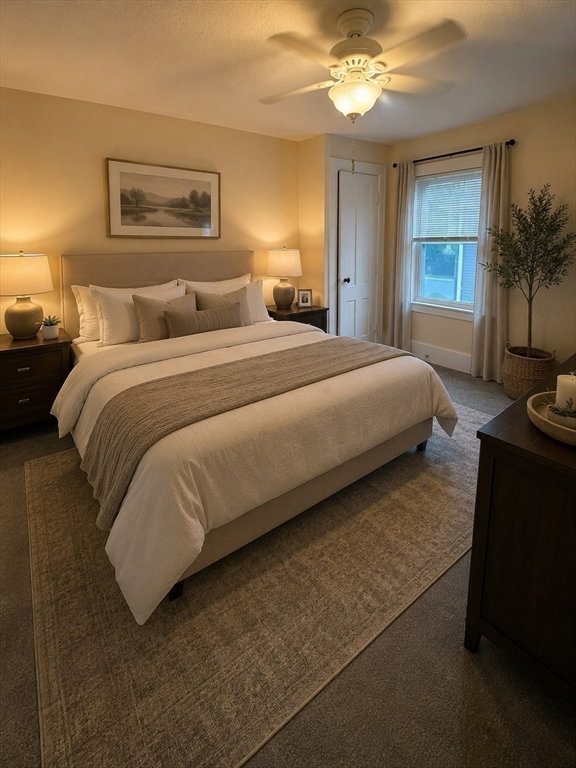


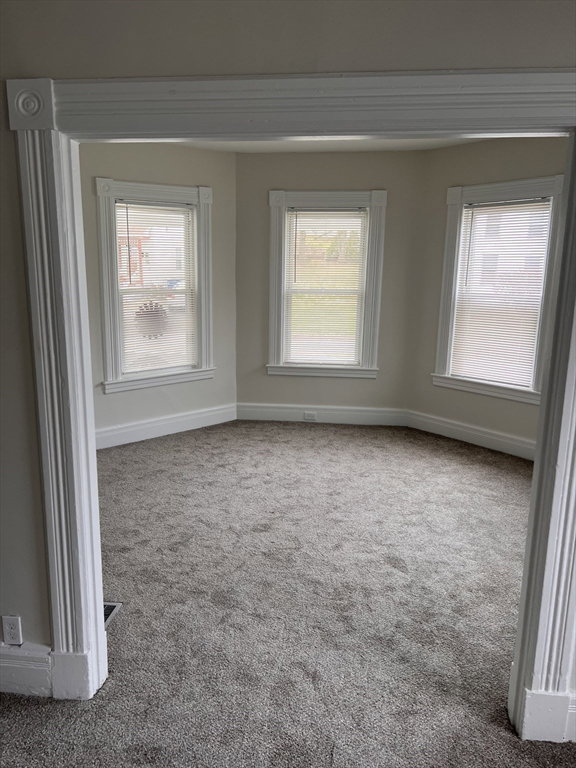


Discover this spacious Duplex, meticulously maintained property near Mittenague Park. Each unit include a modern Kitchen with stainless steel appliances, Dining Room, Living Room, 3,Bedrooms and a Full Bathroom. One unit has an additional finished, heated walk up attic space for storage or an office. Offering 2685 square feet of refined living space. The finished walk up, heated and carpeted attic which can be used. Each unit has a similar layout. Further enhancing convenience, a dedicated and convenient first floor laundry on each side simplifies daily routines. The backyard has an ideal setting for relaxation or social gatherings with its fenced backyard and patio. And you can enjoy a large front covered porch to enjoy just watching the world go by. Each side has separate heat and utilities. Both units are heated by natural gas. Furnaces are approximately 6 yrs old. The occupied side is rented as a Tenancy at Will.. The other side is vacant. Each side has its own separate driveway. Many recent upgrades including lighting fixtures, appliances, etc. 1st showing is at Open House,Sunday, July 26,1-3PM.
Listing courtesy of Listing Agent: Lynn Sipitkowski from Listing Office: Lynn Sipitkowski Real Estate.
The property listing data and information, or the Images, set forth herein were provided to MLS Property Information Network, Inc. from third party sources, including sellers, lessors, landlords and public records, and were compiled by MLS Property Information Network, Inc. The property listing data and information, and the Images, are for the personal, non commercial use of consumers having a good faith interest in purchasing, leasing or renting listed properties of the type displayed to them and may not be used for any purpose other than to identify prospective properties which such consumers may have a good faith interest in purchasing, leasing or renting. MLS Property Information Network, Inc. and its subscribers disclaim any and all representations and warranties as to the accuracy of the property listing data and information, or as to the accuracy of any of the Images, set forth herein.

/u.realgeeks.media/ma-cthomes/logo-full-new.png)