


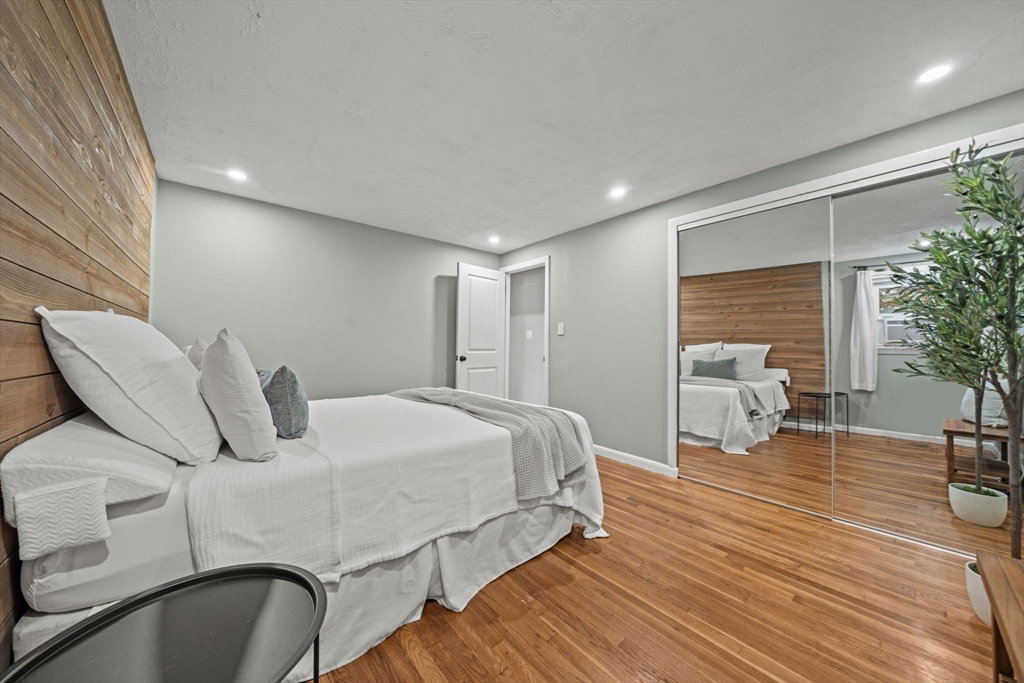


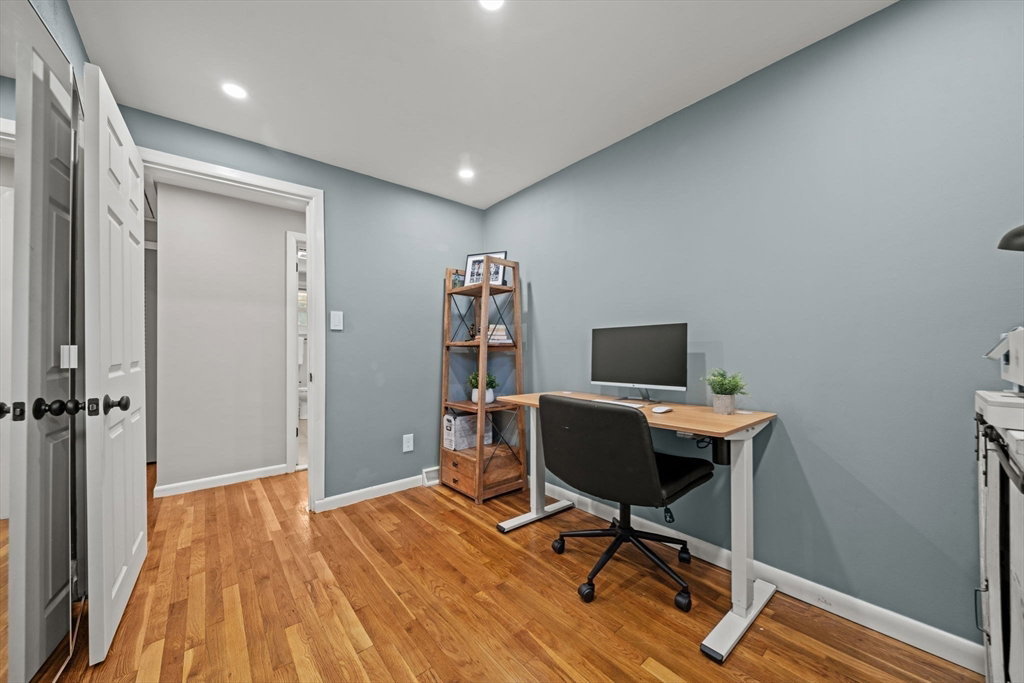


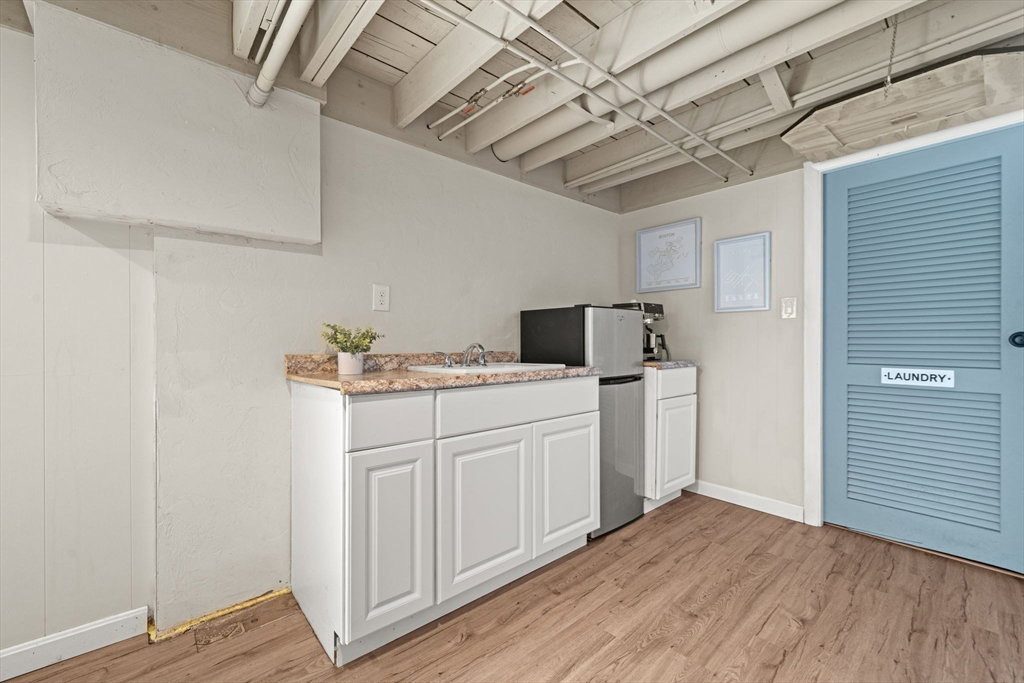


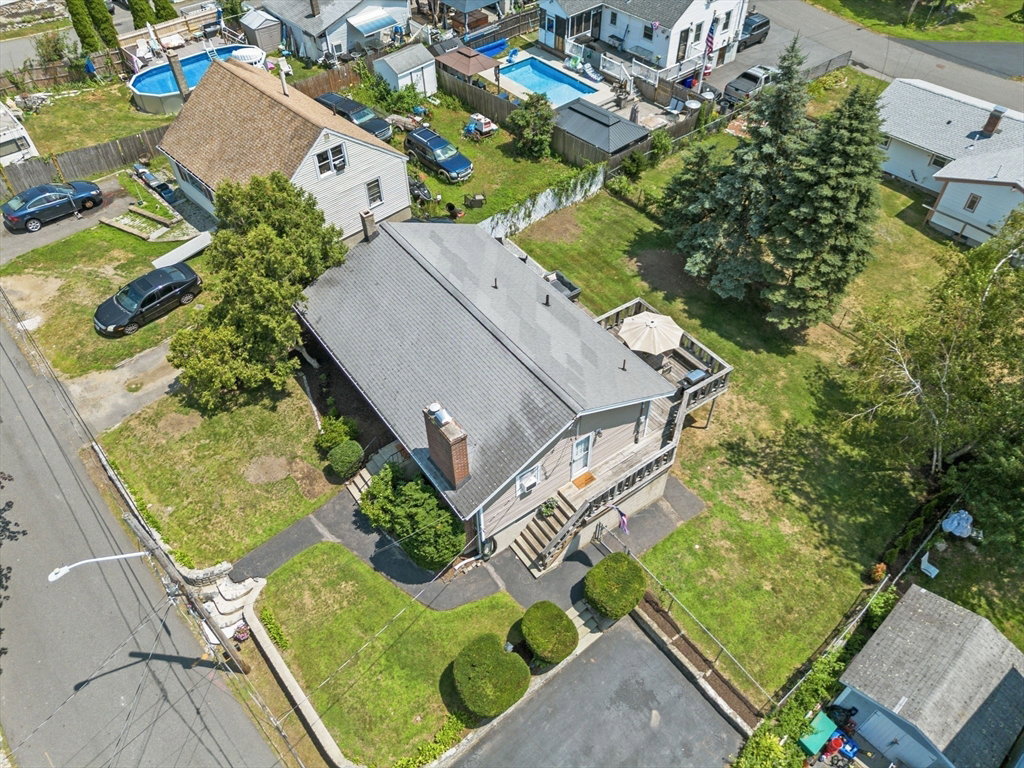


Don't let this classic ranch fool you, this home offers incredible living space inside and out! Beautiful hardwood floors welcome you into the bright living room with recessed lighting and a cozy wood-burning fireplace. The main level features three bedrooms, including a spacious primary with a custom wood accent wall, plus two additional bedrooms with ample closet space. The eat-in kitchen is perfect for everyday living, and the full bath offers a tiled shower and newer flooring. Downstairs, the heated walkout lower level features a spacious family room with a wood stove, wet bar, laundry, and plenty of storage, ideal for a media room, teen retreat, or extended family. Outside, enjoy a wraparound deck with built-in seating, a private fenced backyard, patio, pebbled fire pit area, and storage shed. Conveniently located near shopping, restaurants, schools, and major commuter routes. This home is ready for its next owner! Showings start at Open House, Thursday, July 23rd 4:30-6:00pm
Listing courtesy of Listing Agent: Hope Addorisio from Listing Office: Lamacchia Realty, Inc..
The property listing data and information, or the Images, set forth herein were provided to MLS Property Information Network, Inc. from third party sources, including sellers, lessors, landlords and public records, and were compiled by MLS Property Information Network, Inc. The property listing data and information, and the Images, are for the personal, non commercial use of consumers having a good faith interest in purchasing, leasing or renting listed properties of the type displayed to them and may not be used for any purpose other than to identify prospective properties which such consumers may have a good faith interest in purchasing, leasing or renting. MLS Property Information Network, Inc. and its subscribers disclaim any and all representations and warranties as to the accuracy of the property listing data and information, or as to the accuracy of any of the Images, set forth herein.

/u.realgeeks.media/ma-cthomes/logo-full-new.png)