
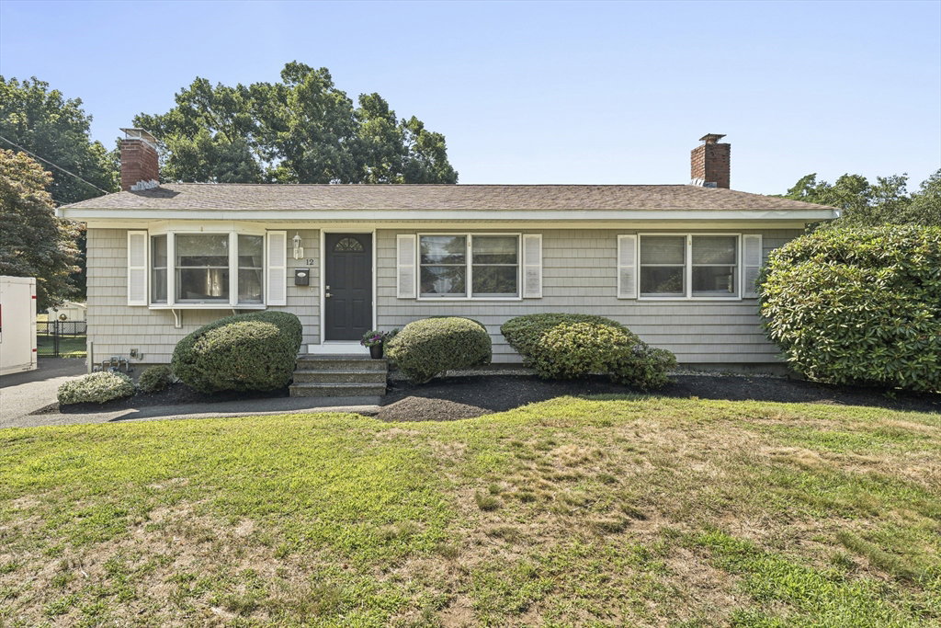


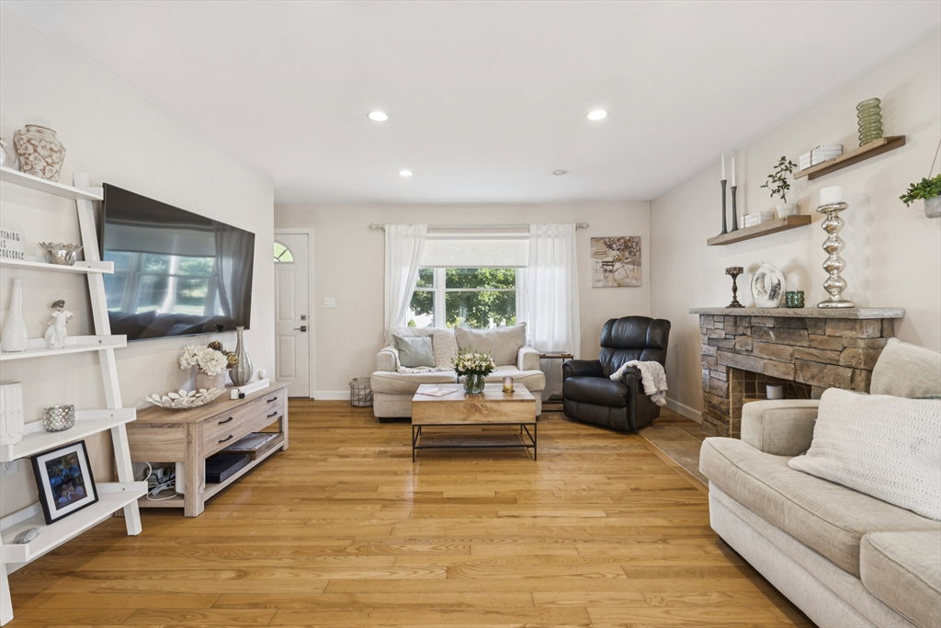


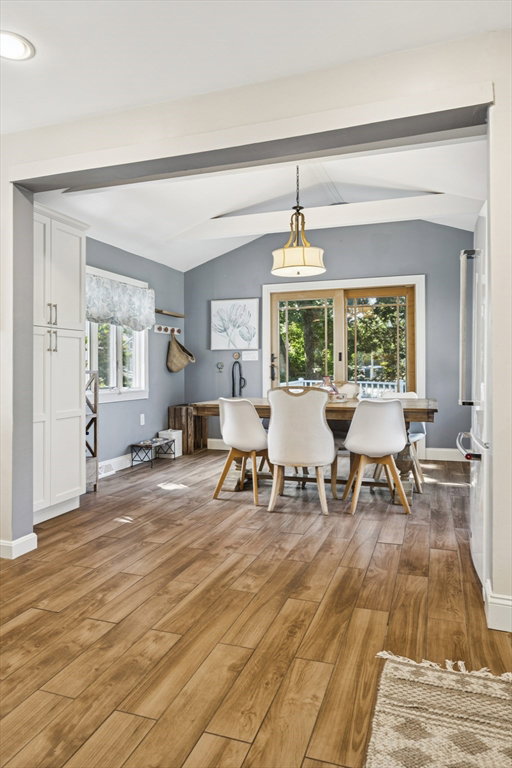


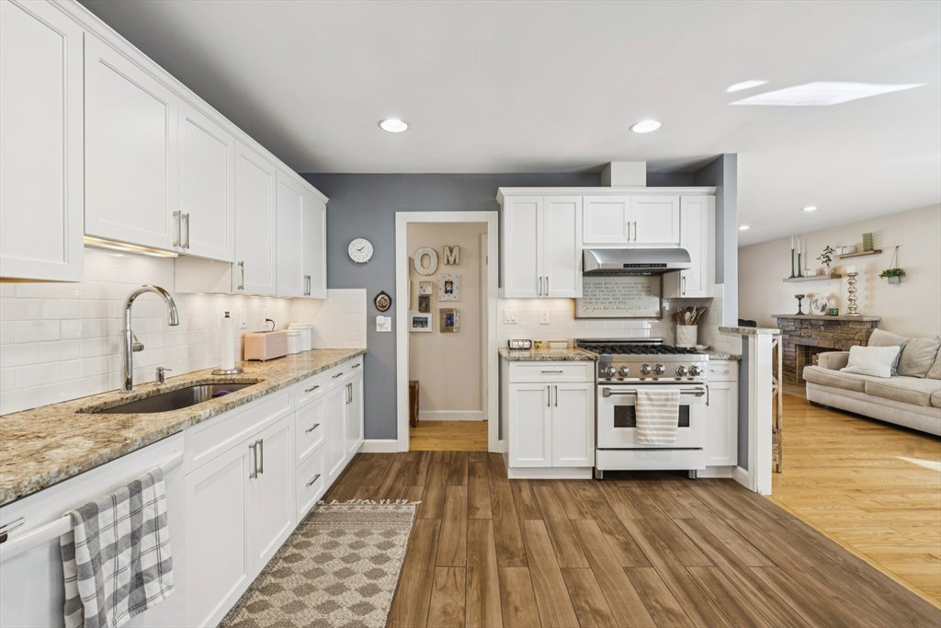


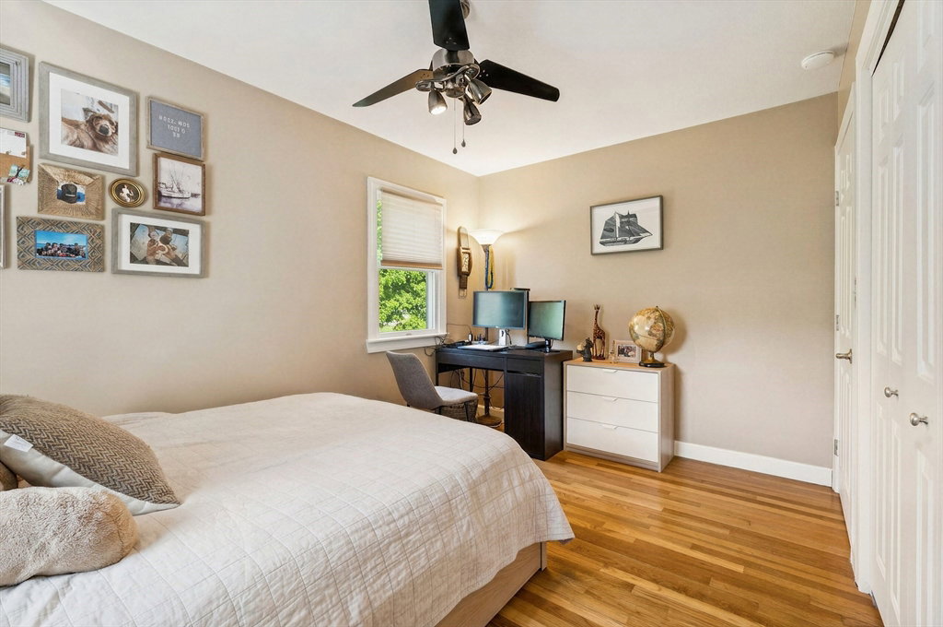


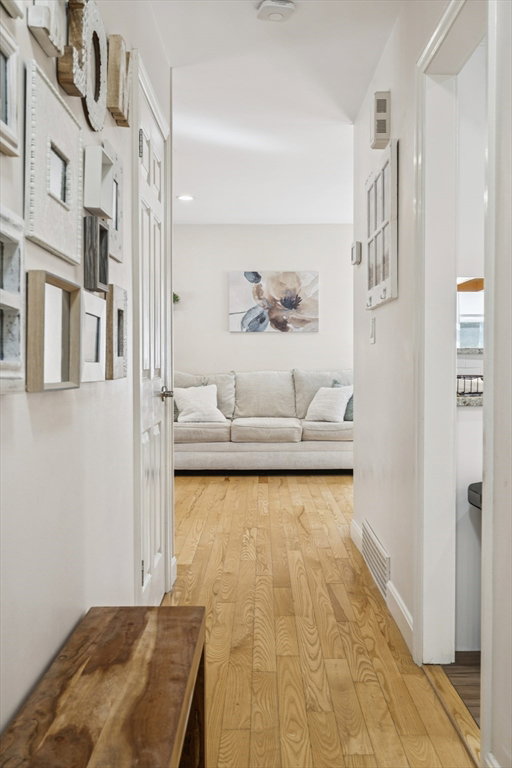
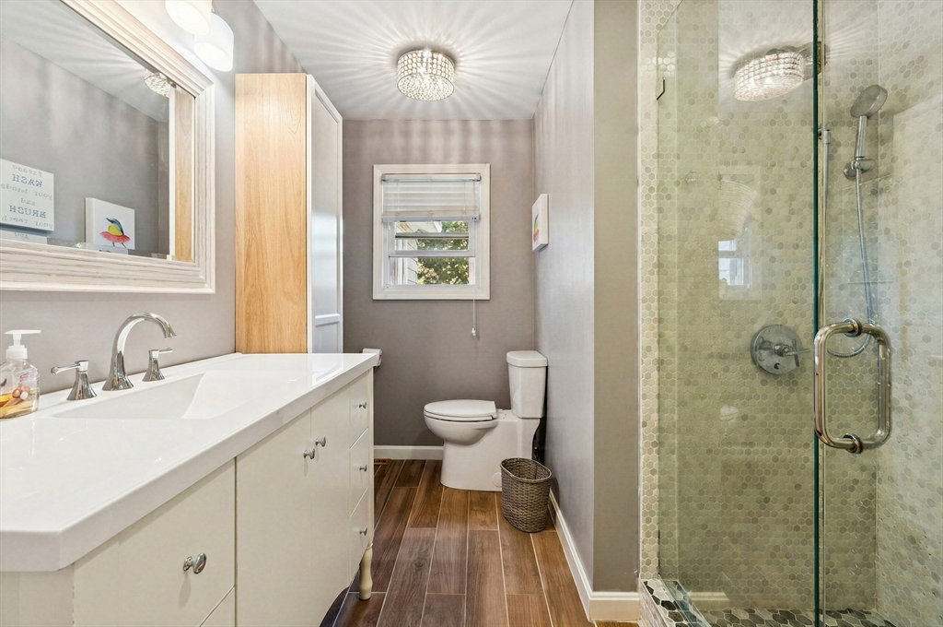


Welcome to 12 Rita Road — a beautiful 3-bedroom ranch on a quiet West Peabody cul-de-sac in the Burke Elementary district, a 2025 Massachusetts School of Recognition. Single-level living at its best. The updated kitchen opens to a living room and sunlit dining area. Three comfortable bedrooms, a full bath, and a convenient half bath complete the main floor. The full partially-finished basement adds bonus space for a family room, office, playroom, or gym. Central AC and gas heat provide year-round comfort. The private 15,098 sq ft lot offers a part fenced backyard, storage shed (with electricity) and mature landscaping - space to garden, entertain, and relax. Town sewer and water, updated systems, and off-street parking. Minutes to Brooksby Farm, North Shore Mall, and Routes 1/95/128, Meticulously cared for and set on one of West Peabody's most desirable streets — move-in ready. OH - Thursday, 7/23 5-7pm, SATURDAY 7/25 11-1pm, SUNDAY 7/26 11-1 pm
Listing courtesy of Listing Agent: Joanne Van Stry from Listing Office: Berkshire Hathaway HomeServices Verani Realty.
The property listing data and information, or the Images, set forth herein were provided to MLS Property Information Network, Inc. from third party sources, including sellers, lessors, landlords and public records, and were compiled by MLS Property Information Network, Inc. The property listing data and information, and the Images, are for the personal, non commercial use of consumers having a good faith interest in purchasing, leasing or renting listed properties of the type displayed to them and may not be used for any purpose other than to identify prospective properties which such consumers may have a good faith interest in purchasing, leasing or renting. MLS Property Information Network, Inc. and its subscribers disclaim any and all representations and warranties as to the accuracy of the property listing data and information, or as to the accuracy of any of the Images, set forth herein.

/u.realgeeks.media/ma-cthomes/logo-full-new.png)