


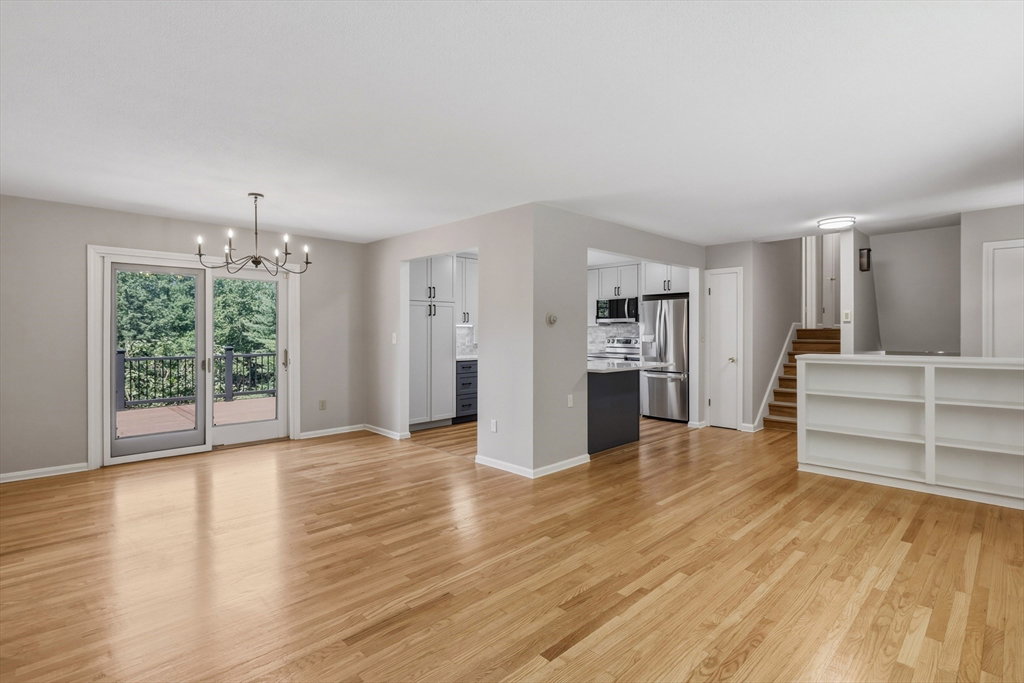


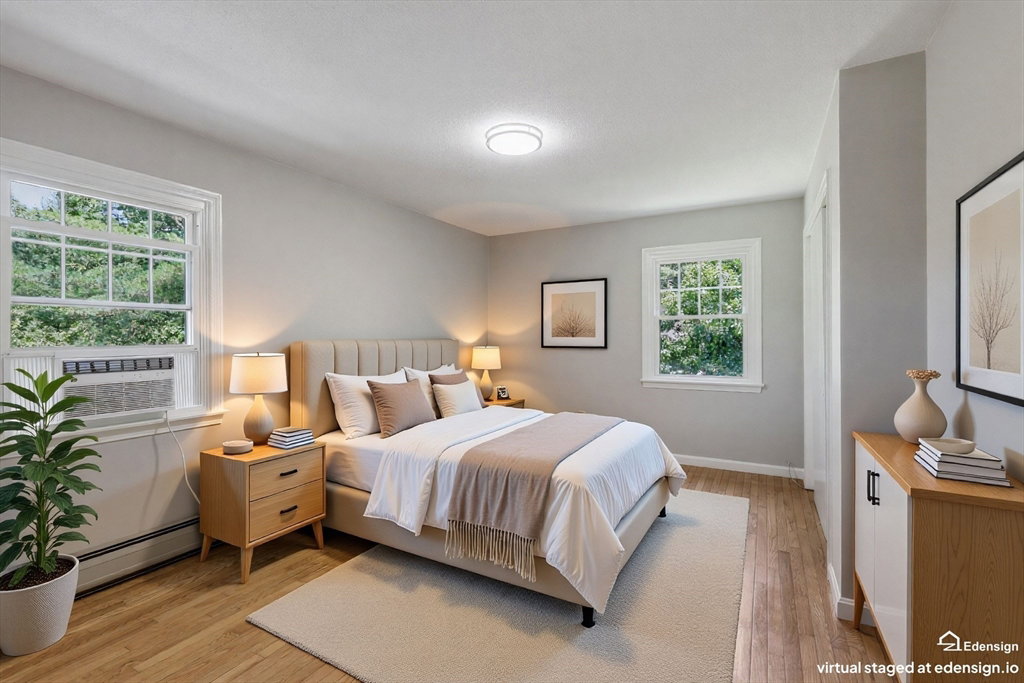


Located on a meandering street, you'll be surprised to discover this modern & updated home tucked on a private, nearly 3 acre lot! The covered front porch area leads you into the main floor, with a totally open floor plan & amazing flow! A brand new kitchen features quartz countertops, new SS appliances and a peninsula with seating. The living/dining room have a mini split for cooling, newly refinished HW floors, and a slider leading to the NEW & spacious composite deck and fenced portion of the yard. Up a half level you'll be delighted to discover 3 bedrooms, all with HW floors and closets. The primary bedroom overlooks the serene backyard and has a full ensuite bathroom! The lower level provides a home office, a family room w/ propane fireplace & access to the screened in porch, plus a 1/2 bath w/ laundry! The large, attached garage measures 26 X 26, leaving plenty of room for hobbies & storage. Major updates include roof, siding, gutters in 2026. Don't miss this move in ready gem!
Listing courtesy of Listing Agent: Kim Raczka from Listing Office: 5 College REALTORS® Northampton.
The property listing data and information, or the Images, set forth herein were provided to MLS Property Information Network, Inc. from third party sources, including sellers, lessors, landlords and public records, and were compiled by MLS Property Information Network, Inc. The property listing data and information, and the Images, are for the personal, non commercial use of consumers having a good faith interest in purchasing, leasing or renting listed properties of the type displayed to them and may not be used for any purpose other than to identify prospective properties which such consumers may have a good faith interest in purchasing, leasing or renting. MLS Property Information Network, Inc. and its subscribers disclaim any and all representations and warranties as to the accuracy of the property listing data and information, or as to the accuracy of any of the Images, set forth herein.

/u.realgeeks.media/ma-cthomes/logo-full-new.png)