


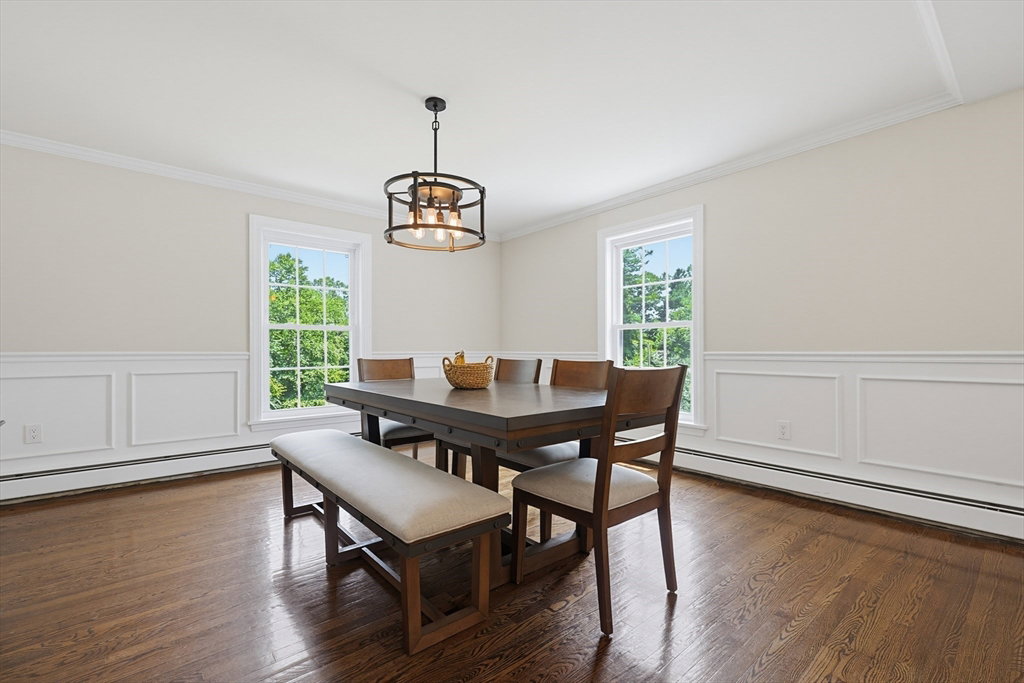


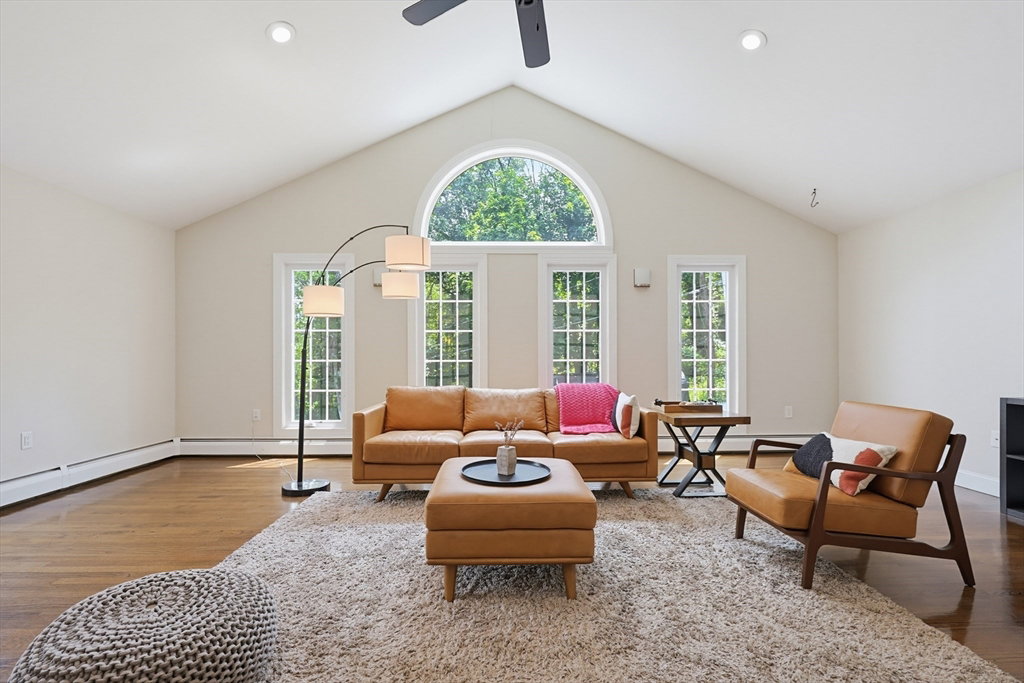


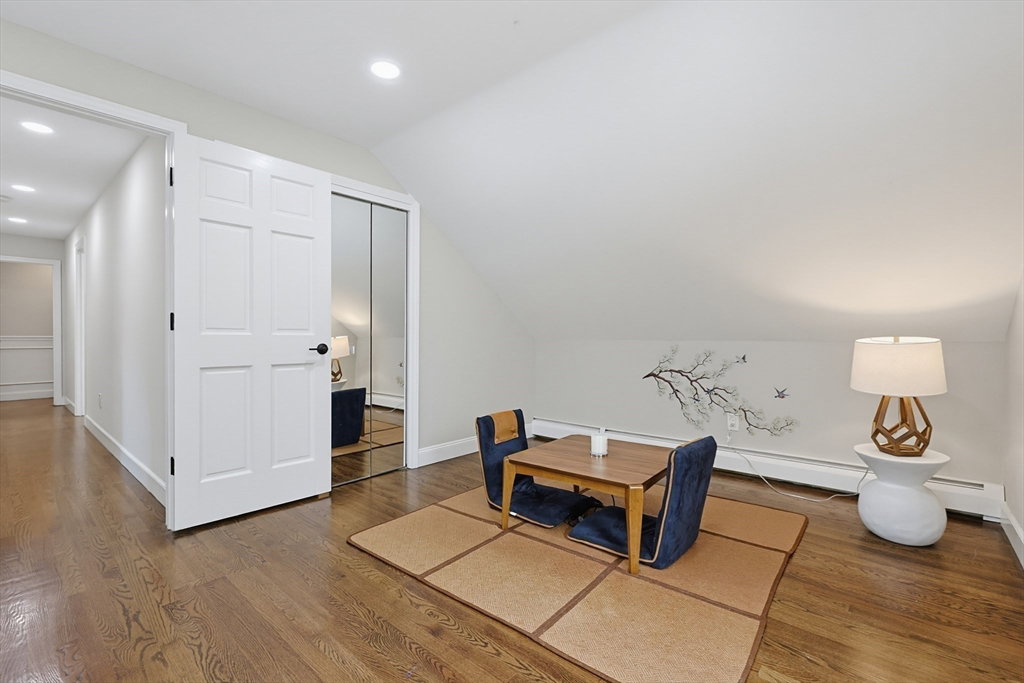

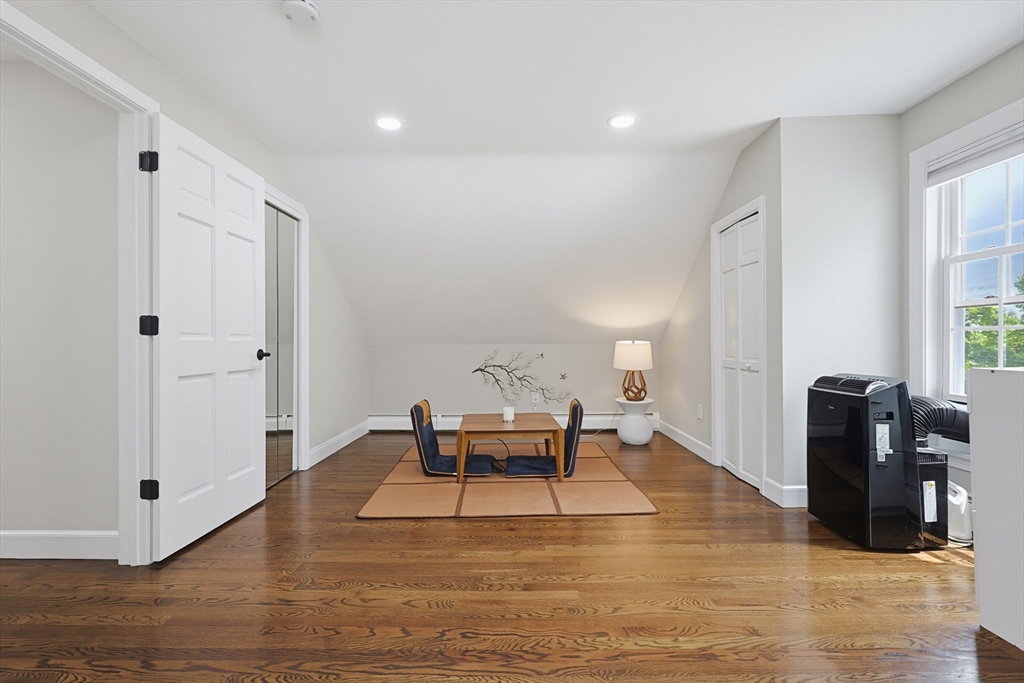


OFFER DEADLINE TUESDAY 7/28 AT 12 PM. If you are looking for a private sanctuary to call home look no further! This spacious Cape w/ 2 car garage was fully remodeled in 2020 including roof & windows plus many more recent updates (see attached home improvement list). As soon as you enter you will feel the open concept floor plan which is perfect for entertaining. Kitchen has plenty of cabinet & counter space. Large living room windows let in plenty of sunshine. Family room has a fireplace w/ pellet stove insert for cozy nights & sliders to fenced in backyard to view the beautiful perennial flowerbed. Hardwood floors throughout house. 1st floor laundry. This is an ideal house if you are in need of a 1st &/or 2nd floor primary bedroom. Upstairs consists of 3 bedrooms & large bathroom with double vanities. You'll love your backyard oasis relaxing by the fire pit or swimming in the in-ground cocktail pool. Plenty of parking & an adorable rustic fenced in garden area.Welcome Home!
Listing courtesy of Listing Agent: Kristine Gaffney from Listing Office: ERA Key Realty Services- Auburn.
The property listing data and information, or the Images, set forth herein were provided to MLS Property Information Network, Inc. from third party sources, including sellers, lessors, landlords and public records, and were compiled by MLS Property Information Network, Inc. The property listing data and information, and the Images, are for the personal, non commercial use of consumers having a good faith interest in purchasing, leasing or renting listed properties of the type displayed to them and may not be used for any purpose other than to identify prospective properties which such consumers may have a good faith interest in purchasing, leasing or renting. MLS Property Information Network, Inc. and its subscribers disclaim any and all representations and warranties as to the accuracy of the property listing data and information, or as to the accuracy of any of the Images, set forth herein.

/u.realgeeks.media/ma-cthomes/logo-full-new.png)