


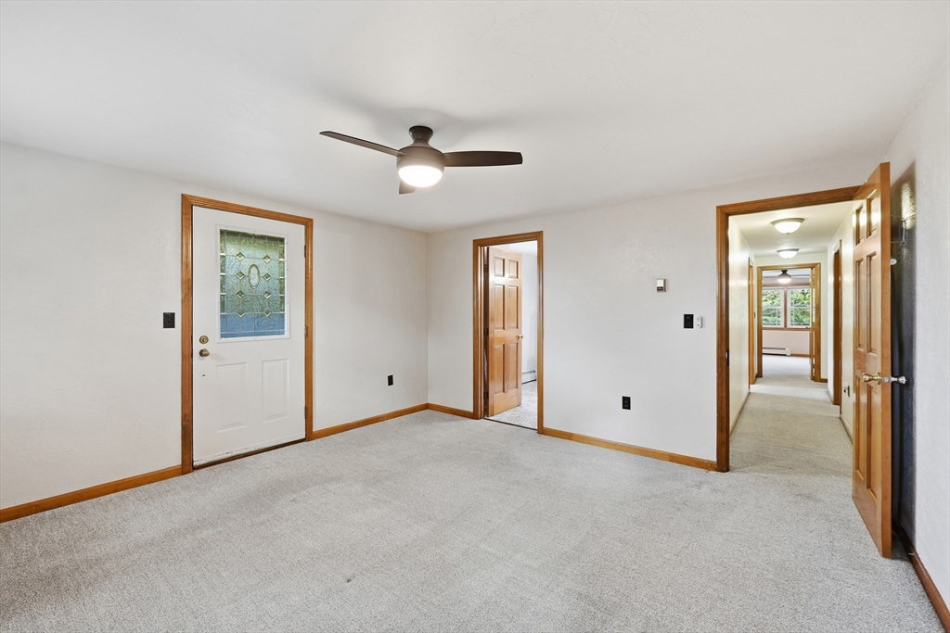

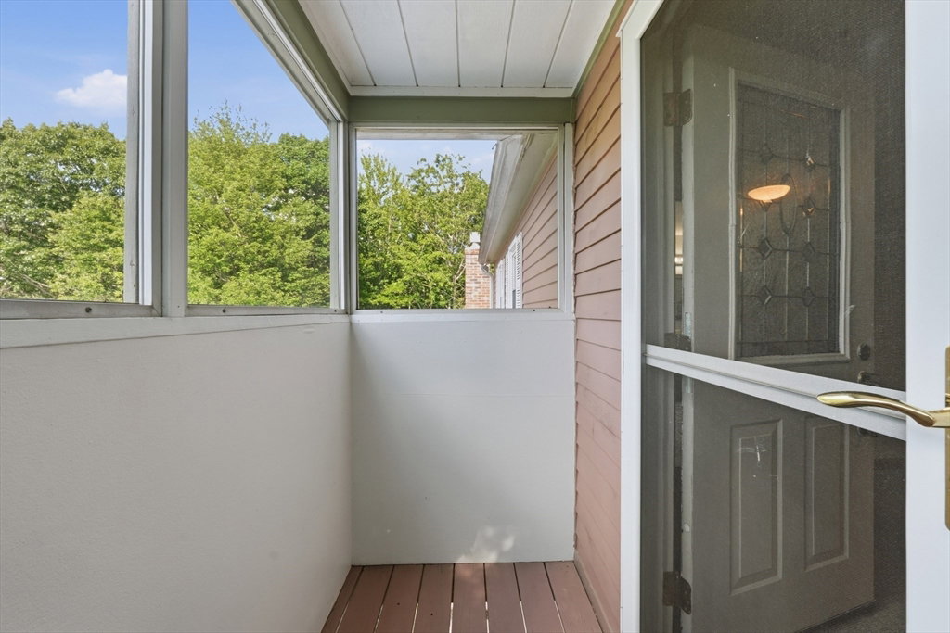

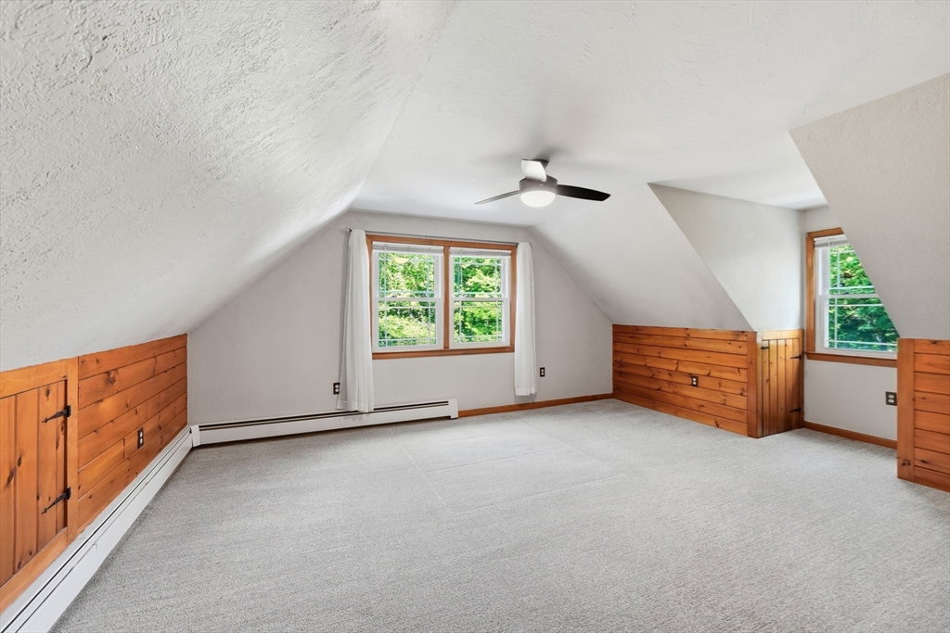
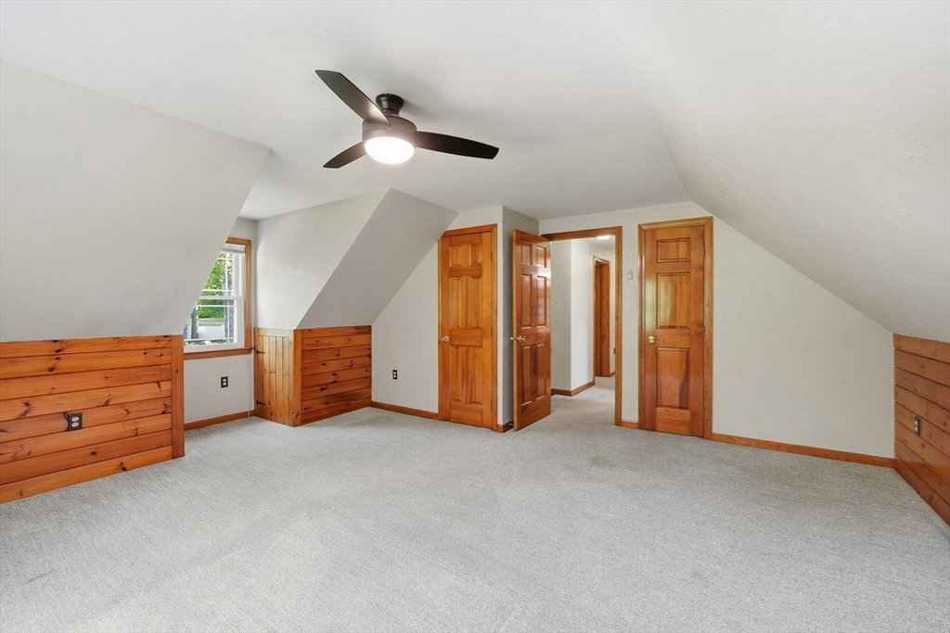


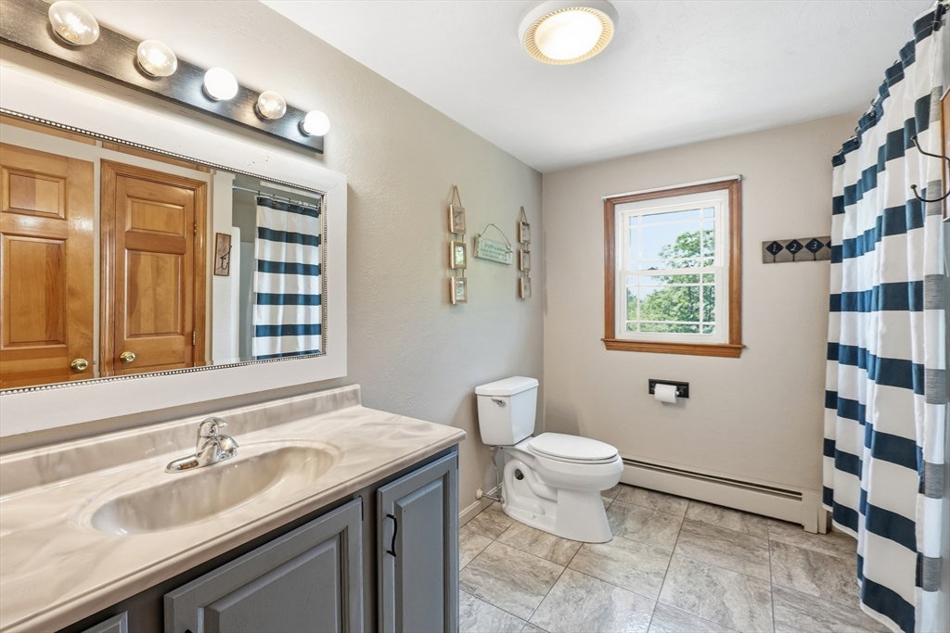
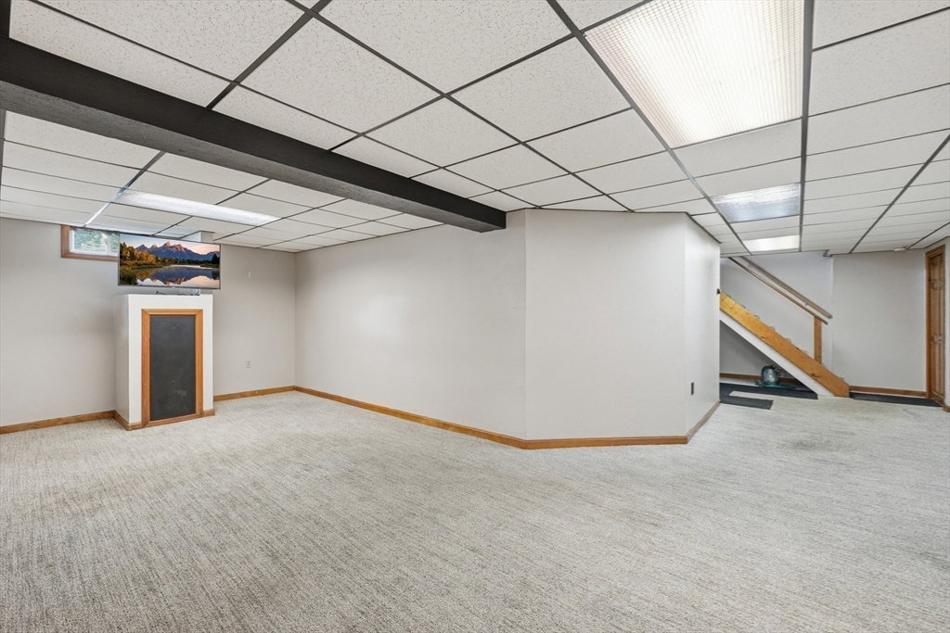


Welcome to an exceptional property that seamlessly combines comfort, accessibility, and endless outdoor recreation. This beautiful four-bedroom, two-and-a-half-bathroom home features an inviting main level complete with a formal dining room and a dedicated game room centered around a pool table. The finished basement is thoughtfully designed ensuring effortless comfort for everyone. Outdoors, your private retreat awaits: step out onto the expansive deck overlooking a shimmering saltwater pool, practice your game on your private basketball/pickleball court, or tend to your favorite plants in the fully fenced garden area and one large storage shed. Complete with direct access to neighborhood trails right from your backyard, this property offers an unparalleled lifestyle for entertaining, relaxing, and enjoying the outdoors.
Listing courtesy of Listing Agent: Leanne Roy from Listing Office: Keller Williams Realty North Central.
The property listing data and information, or the Images, set forth herein were provided to MLS Property Information Network, Inc. from third party sources, including sellers, lessors, landlords and public records, and were compiled by MLS Property Information Network, Inc. The property listing data and information, and the Images, are for the personal, non commercial use of consumers having a good faith interest in purchasing, leasing or renting listed properties of the type displayed to them and may not be used for any purpose other than to identify prospective properties which such consumers may have a good faith interest in purchasing, leasing or renting. MLS Property Information Network, Inc. and its subscribers disclaim any and all representations and warranties as to the accuracy of the property listing data and information, or as to the accuracy of any of the Images, set forth herein.

/u.realgeeks.media/ma-cthomes/logo-full-new.png)