


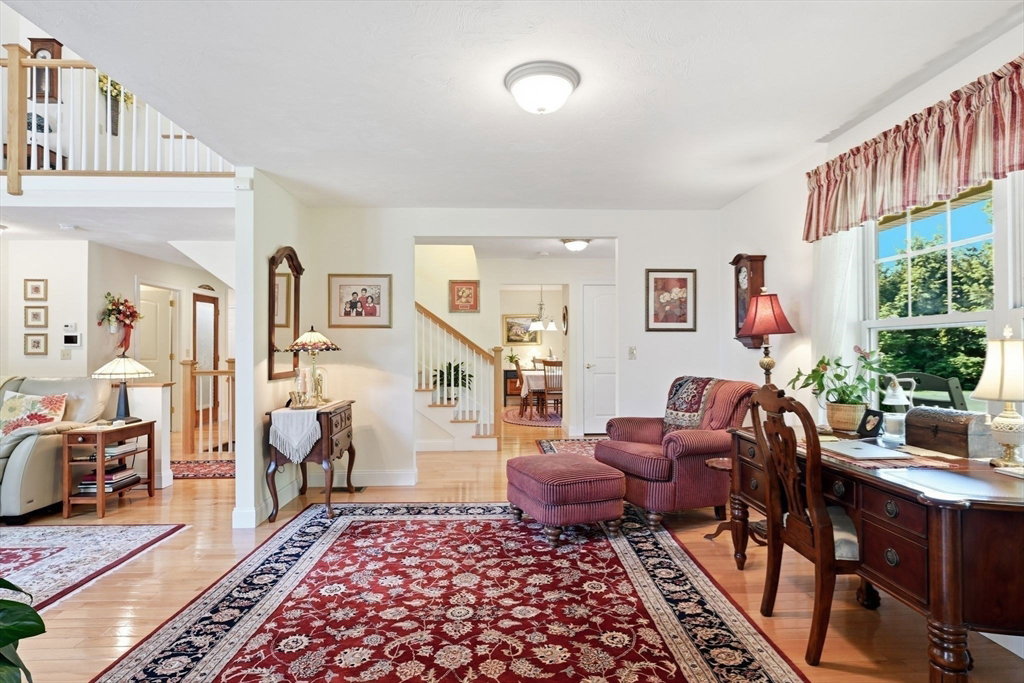


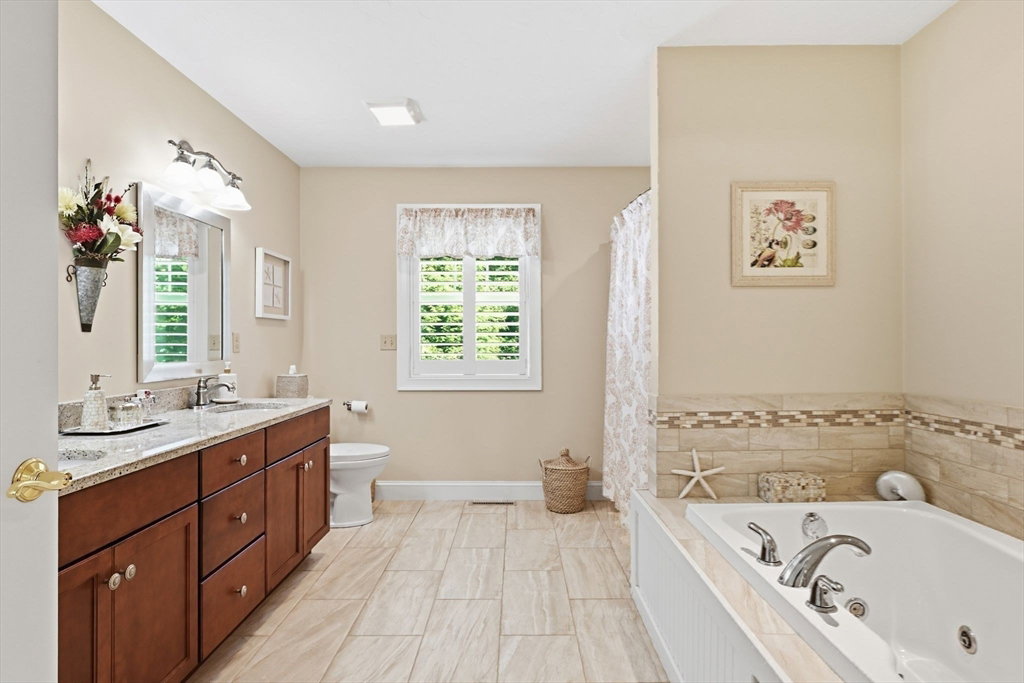


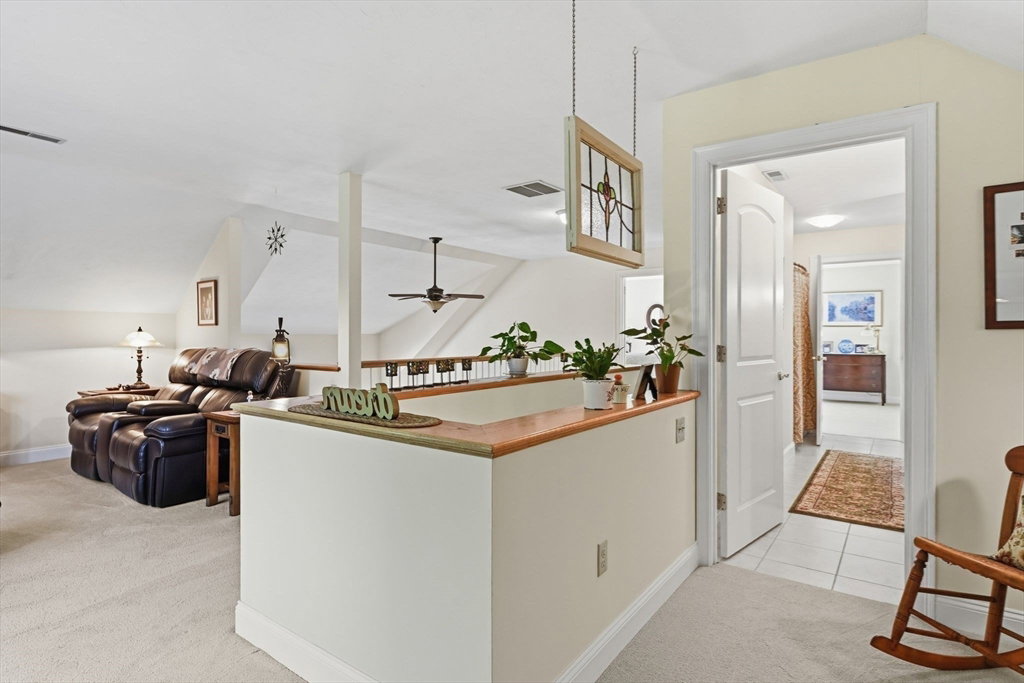


Custom Contemporary Cape Home behind Classic New England Stone Walls on Scenic Historic Road. Be ready to lose your heart to the 4+ Acres of lawn, gardens and open field and a home that welcomes with sunlight, elegance, quality and large open spacious rooms. Front porch and foyer lead to two formal rooms with gleaming hardwood floors, a vaulted ceiling and FP, Sunroom, and gracious Main Bedroom suite. Large chef's kitchen with hardwood floors, every convenience, upgraded cabinets and countertops. The 2nd floor with balcony, large bedroom, generous bath, and a 3d bedroom currently the study, all also spacious and open.12x17 deck overlooking the grounds and a 15x15.5 patio outside the walkout basement. Even the 12x24 custom shed is charming! The basement and 2 car garage have many extra features that will keep the handy or hobby person engaged and happy. The location offers easy access to area colleges, Universities and all that is offered in recreation, entertainment, sports and travel.
Listing courtesy of Listing Agent: Janise Fitzpatrick from Listing Office: William Raveis R.E. & Home Services.
The property listing data and information, or the Images, set forth herein were provided to MLS Property Information Network, Inc. from third party sources, including sellers, lessors, landlords and public records, and were compiled by MLS Property Information Network, Inc. The property listing data and information, and the Images, are for the personal, non commercial use of consumers having a good faith interest in purchasing, leasing or renting listed properties of the type displayed to them and may not be used for any purpose other than to identify prospective properties which such consumers may have a good faith interest in purchasing, leasing or renting. MLS Property Information Network, Inc. and its subscribers disclaim any and all representations and warranties as to the accuracy of the property listing data and information, or as to the accuracy of any of the Images, set forth herein.

/u.realgeeks.media/ma-cthomes/logo-full-new.png)