


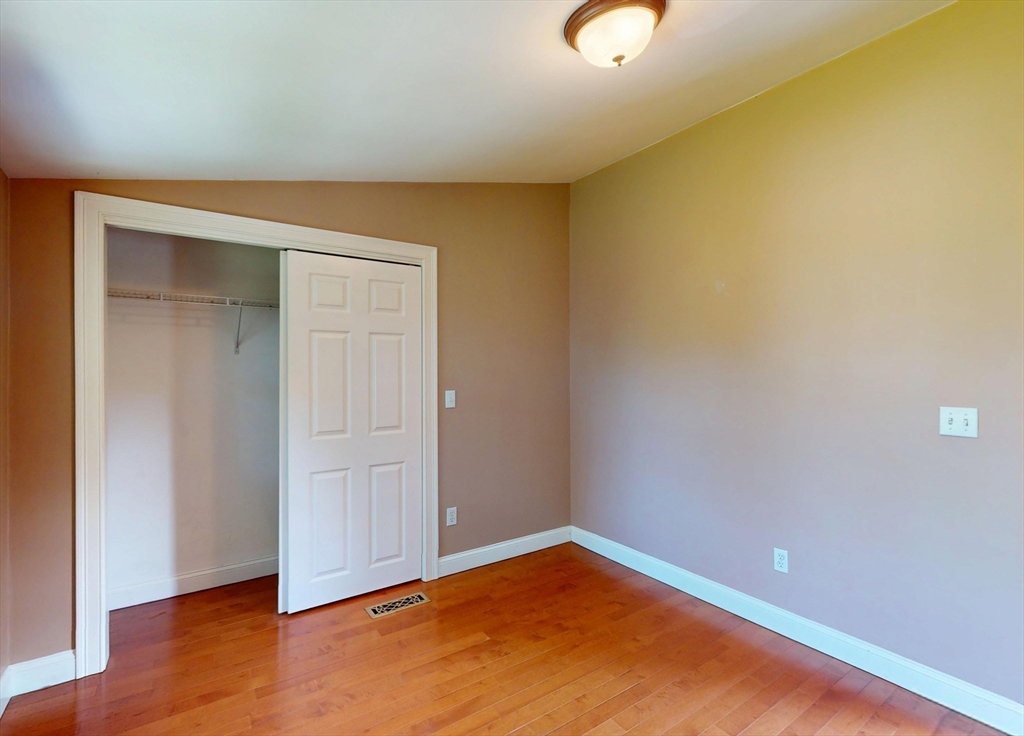


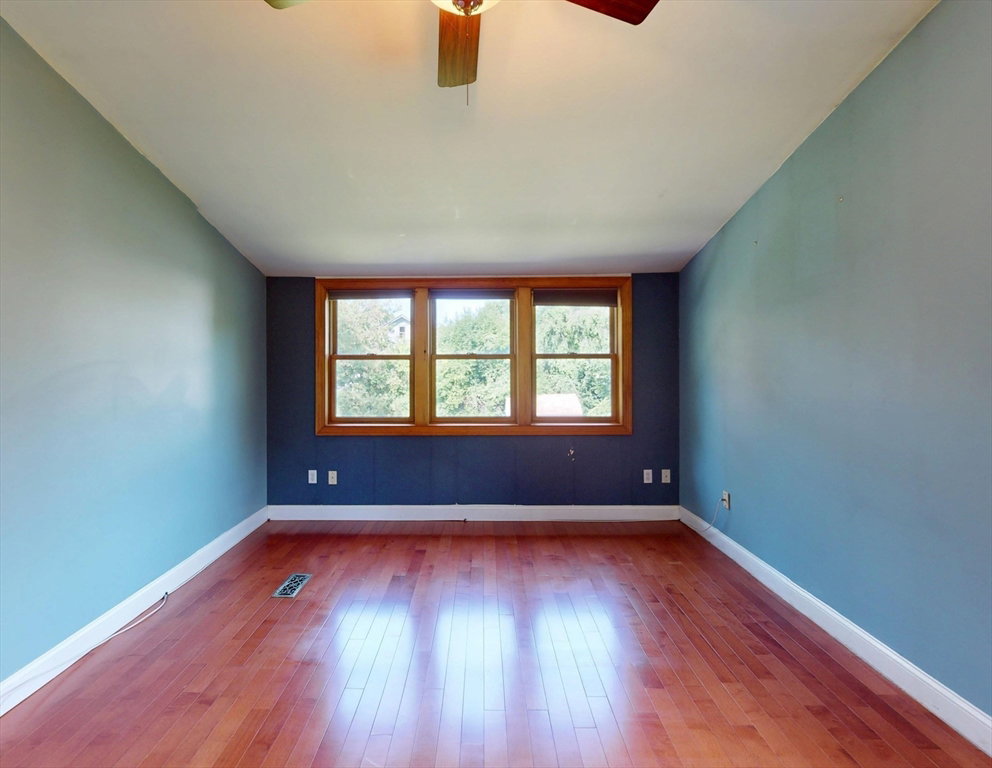
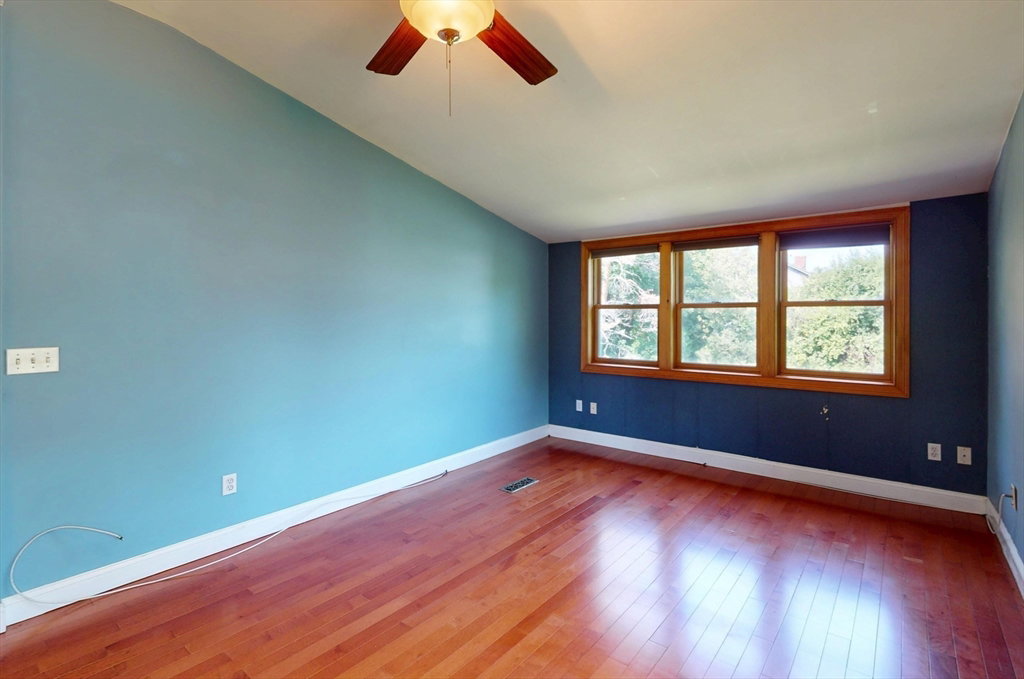


Don’t let the classic Cape exterior fool you — there is so much more to discover inside this spacious home! The main level features a bright, eat-in kitchen with sliding doors opening to the patio, a large living room with warm hardwood floors, two comfortable bedrooms, and a full bathroom. Upstairs, you will find two additional bedrooms, a second full bath, and a versatile bonus area perfect for a home office or play space. An attached one-car garage connects to a convenient mudroom/breezeway. Outside, the lovely yard offers plenty of room for gardening and outdoor relaxation. With low-maintenance vinyl siding, a durable metal roof, and a full basement perfect for storage or a workshop, this home is designed for easy living.
Listing courtesy of Listing Agent: Amanda Abramson from Listing Office: Coldwell Banker Community REALTORS®.
The property listing data and information, or the Images, set forth herein were provided to MLS Property Information Network, Inc. from third party sources, including sellers, lessors, landlords and public records, and were compiled by MLS Property Information Network, Inc. The property listing data and information, and the Images, are for the personal, non commercial use of consumers having a good faith interest in purchasing, leasing or renting listed properties of the type displayed to them and may not be used for any purpose other than to identify prospective properties which such consumers may have a good faith interest in purchasing, leasing or renting. MLS Property Information Network, Inc. and its subscribers disclaim any and all representations and warranties as to the accuracy of the property listing data and information, or as to the accuracy of any of the Images, set forth herein.

/u.realgeeks.media/ma-cthomes/logo-full-new.png)