


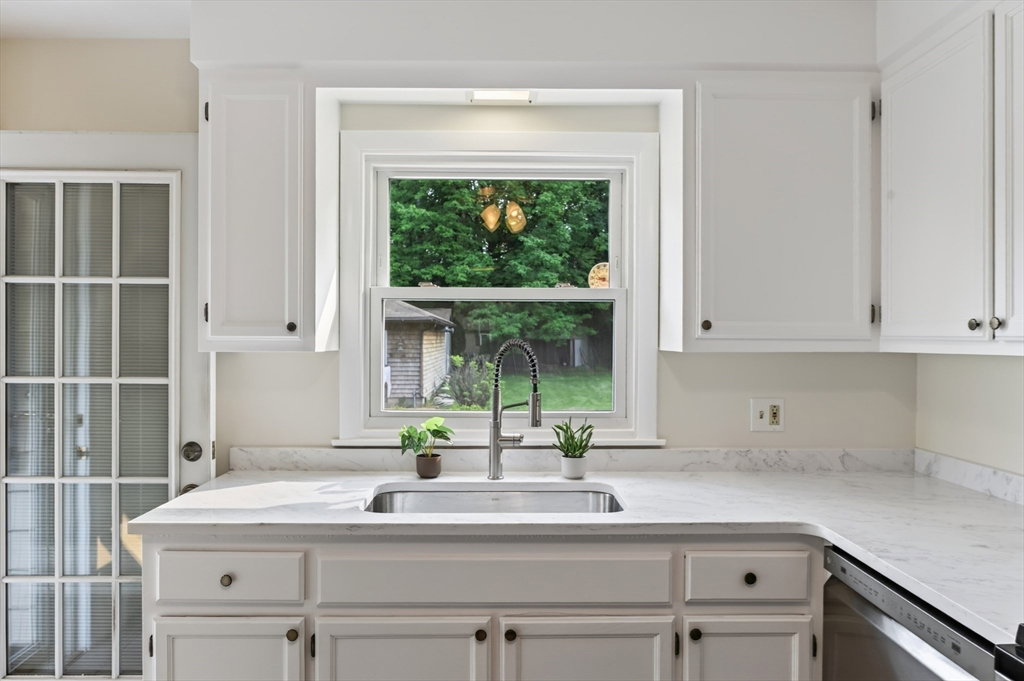


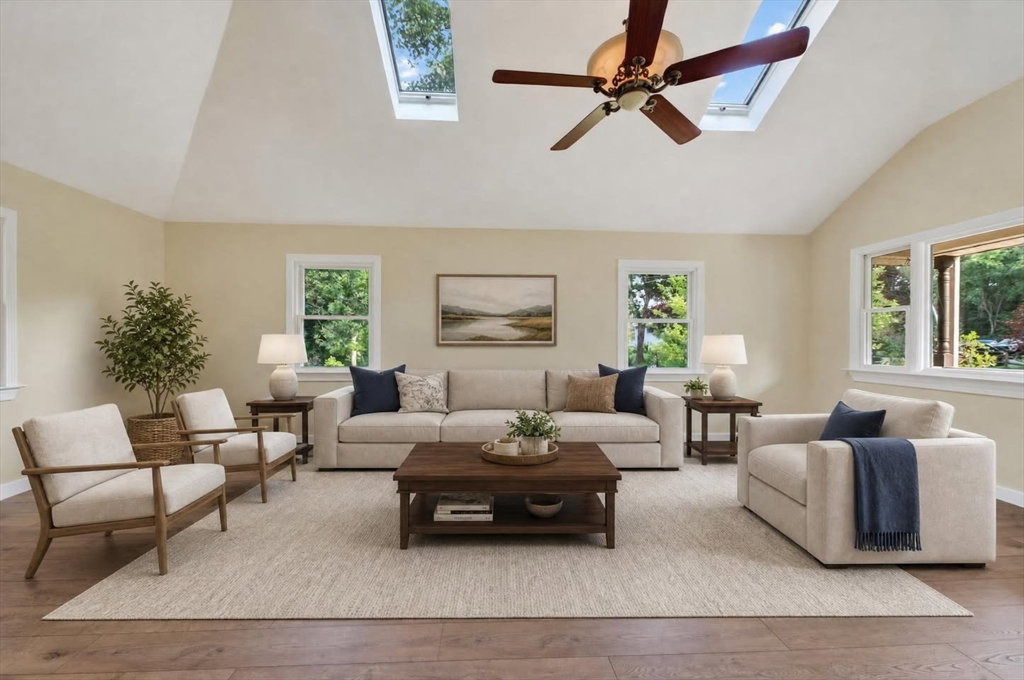

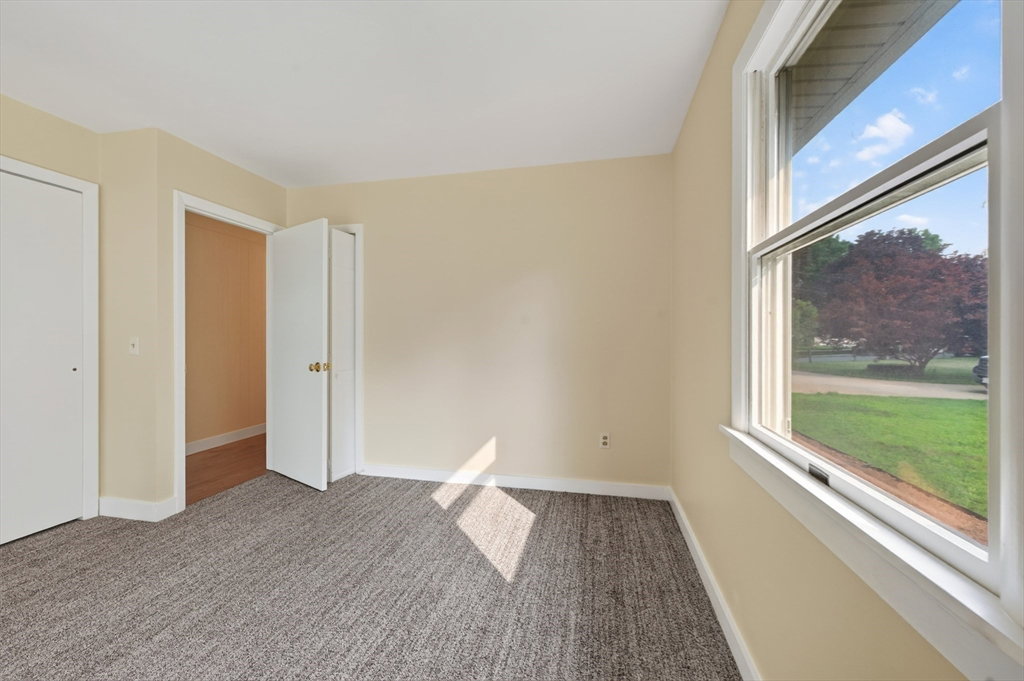


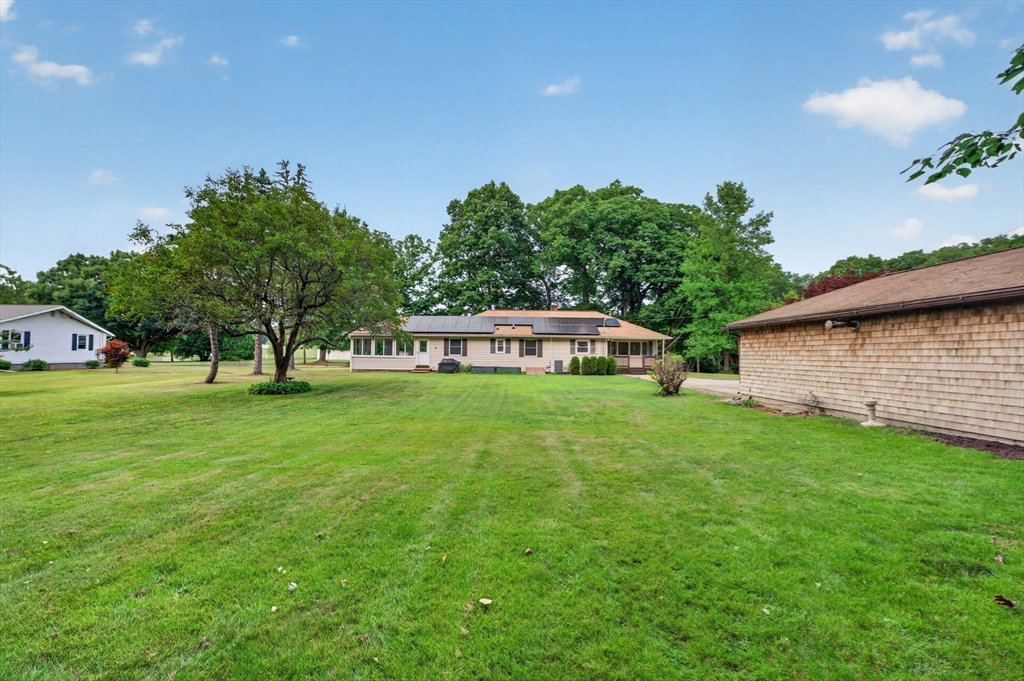

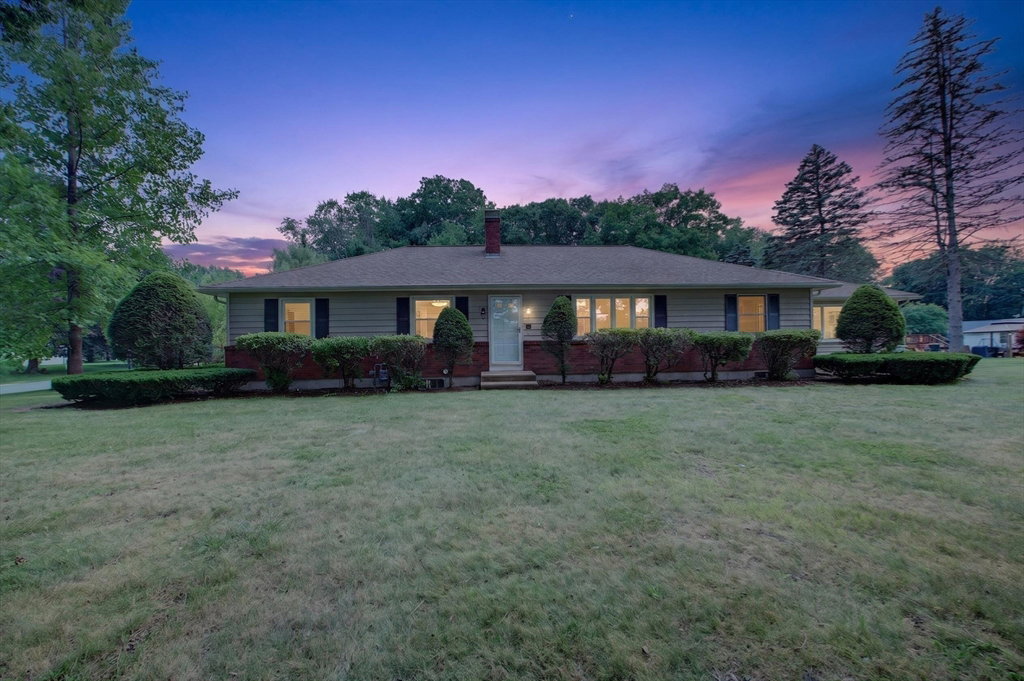
This beautifully updated, move-in ready ranch comes with an extra lot AND offers nearly 1,500 square feet of one-level living! The bright, open living room features soaring ceilings and abundant natural light, flowing seamlessly into the dining area and updated kitchen with refreshed cabinetry, quartz countertops, and a new gas stove. Fresh paint, new flooring, and updated fixtures complete the transformation. The flexible floor plan includes two bedrooms plus a stunning 19' x 16' heated bonus room surrounded by windows and overlooking the private backyard. A tandem room connecting the bedroom wing to the bonus room offers endless possibilities for a home office, dressing room, hobby space, or future laundry area. Additional features include central air, an updated full bath, half bath, detached garage, newer storage shed, auto-backup generator, solar panels and a full basement with a fireplace and expansion potential. Showings begin at Open House Sunday, July 19 from 11-12:30
Listing courtesy of Listing Agent: Samantha Butkiewicus from Listing Office: ERA Key Realty Services- Spenc.
The property listing data and information, or the Images, set forth herein were provided to MLS Property Information Network, Inc. from third party sources, including sellers, lessors, landlords and public records, and were compiled by MLS Property Information Network, Inc. The property listing data and information, and the Images, are for the personal, non commercial use of consumers having a good faith interest in purchasing, leasing or renting listed properties of the type displayed to them and may not be used for any purpose other than to identify prospective properties which such consumers may have a good faith interest in purchasing, leasing or renting. MLS Property Information Network, Inc. and its subscribers disclaim any and all representations and warranties as to the accuracy of the property listing data and information, or as to the accuracy of any of the Images, set forth herein.

/u.realgeeks.media/ma-cthomes/logo-full-new.png)