


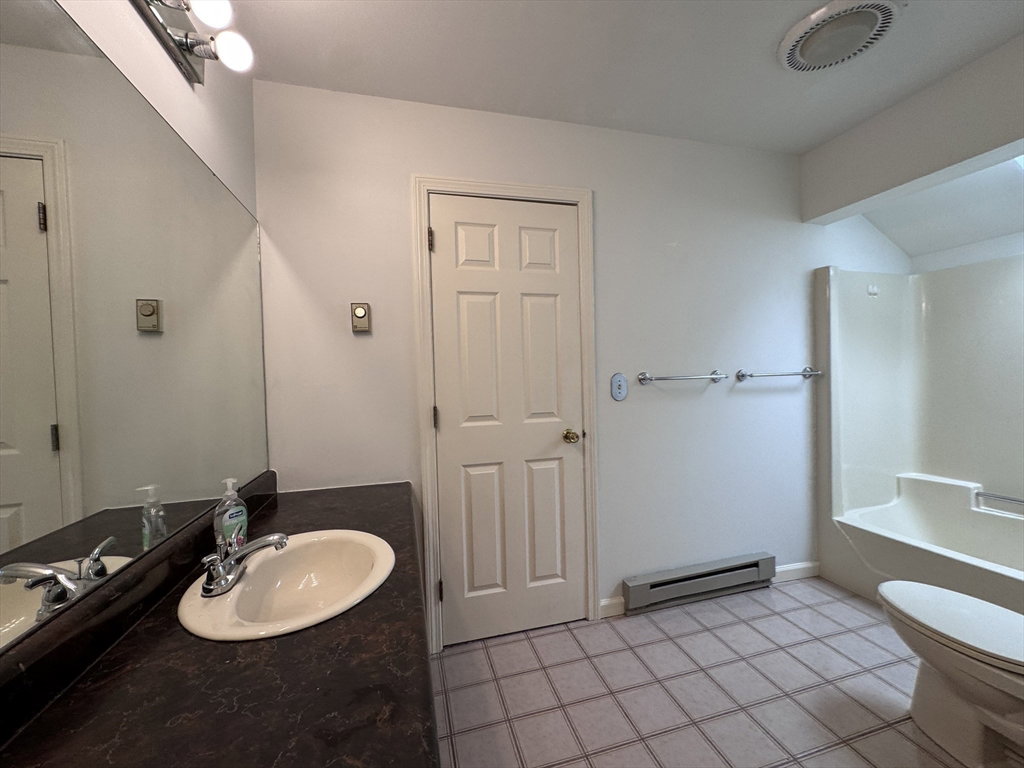


Welcome home to this beautifully maintained 3-bedroom condominium offering the perfect blend of comfort, privacy, and convenience. Nestled along a picturesque river with a private backyard, this condo provides a peaceful setting to relax and enjoy nature. The open-concept living area is perfect for everyday living and entertaining. A fireplace, thoughtfully converted to a pellet stove, adds warmth and charm while helping to keep heating costs down. Step outside onto the updated composite deck overlooking the private yard—an ideal spot for morning coffee or evening gatherings.The spacious primary bedroom features direct access to the full bathroom, creating a convenient and functional layout. A second ¾ bathroom adds flexibility. The finished lower-level family room offers additional living space perfect for a media room, home office, playroom, or fitness area. Additional highlights include fresh interior paint, attached 1-car garage and near the golf course. Open house 7/20 3-5pm.
Listing courtesy of Listing Agent: Lori Baronas from Listing Office: Coldwell Banker Community REALTORS®.
The property listing data and information, or the Images, set forth herein were provided to MLS Property Information Network, Inc. from third party sources, including sellers, lessors, landlords and public records, and were compiled by MLS Property Information Network, Inc. The property listing data and information, and the Images, are for the personal, non commercial use of consumers having a good faith interest in purchasing, leasing or renting listed properties of the type displayed to them and may not be used for any purpose other than to identify prospective properties which such consumers may have a good faith interest in purchasing, leasing or renting. MLS Property Information Network, Inc. and its subscribers disclaim any and all representations and warranties as to the accuracy of the property listing data and information, or as to the accuracy of any of the Images, set forth herein.

/u.realgeeks.media/ma-cthomes/logo-full-new.png)