


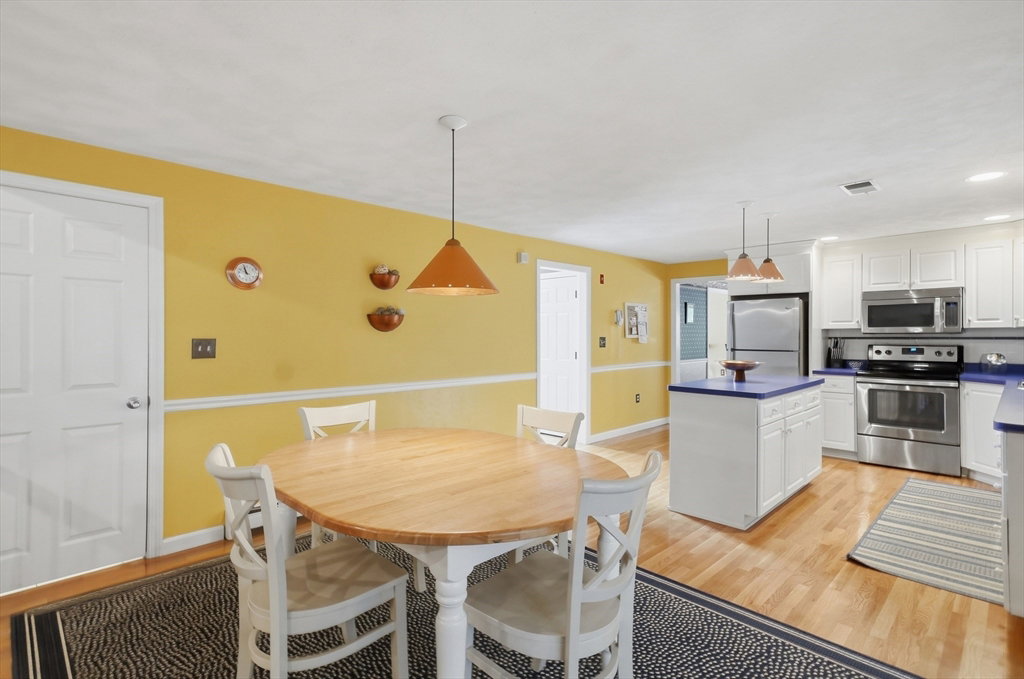


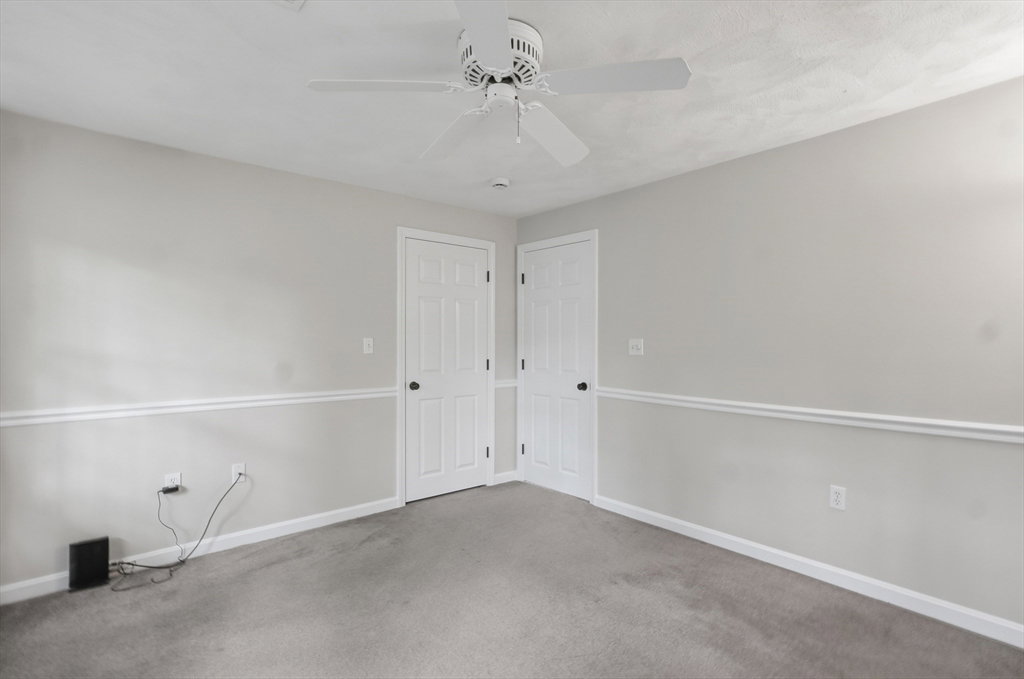


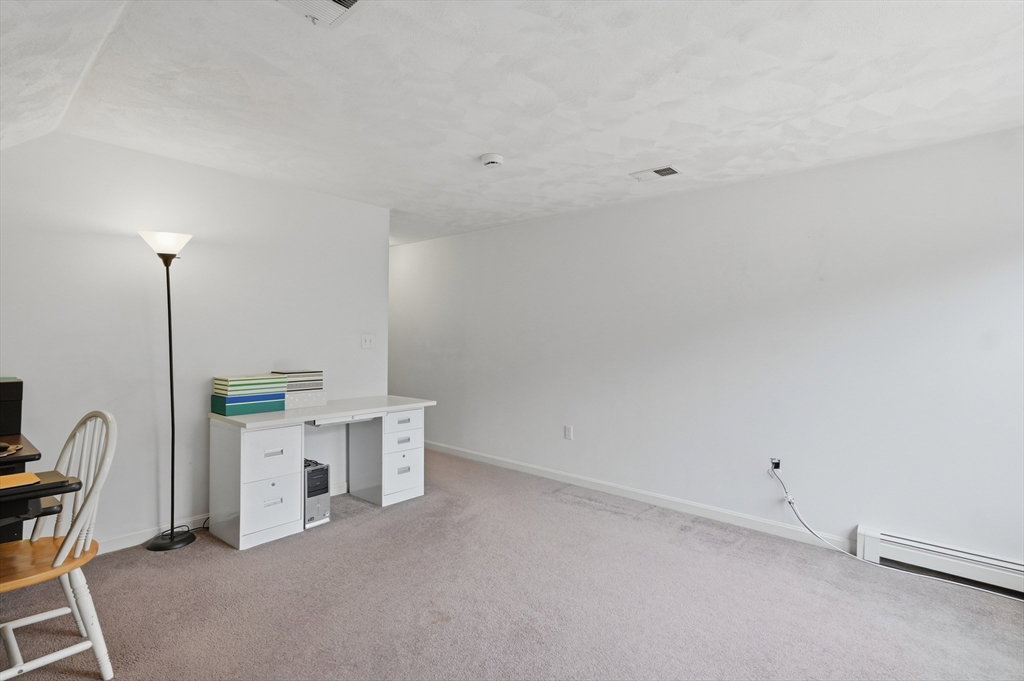


Welcome to this spacious 4-bedroom, 2.5-bath Colonial, ideally situated in one of Milford's established neighborhoods. Designed for both comfortable everyday living and entertaining, the inviting floor plan features a stunning family room with vaulted ceilings and a cozy fireplace. The first floor also offers a private home office, convenient laundry room, and a three-season sunroom with air conditioning, providing flexible living space year-round. Upstairs, you'll find three generously sized bedrooms along with a spacious primary suite featuring a walk-in closet and a versatile bonus room above the garage! Step outside to your fenced backyard oasis complete with an in-ground pool and stamped concrete patio. Offering generous living space, exceptional outdoor amenities, and the opportunity to add your own personal style, this home is ready to become your forever home.
Listing courtesy of Listing Agent: Lioce Properties Group from Listing Office: Lamacchia Realty, Inc..
The property listing data and information, or the Images, set forth herein were provided to MLS Property Information Network, Inc. from third party sources, including sellers, lessors, landlords and public records, and were compiled by MLS Property Information Network, Inc. The property listing data and information, and the Images, are for the personal, non commercial use of consumers having a good faith interest in purchasing, leasing or renting listed properties of the type displayed to them and may not be used for any purpose other than to identify prospective properties which such consumers may have a good faith interest in purchasing, leasing or renting. MLS Property Information Network, Inc. and its subscribers disclaim any and all representations and warranties as to the accuracy of the property listing data and information, or as to the accuracy of any of the Images, set forth herein.

/u.realgeeks.media/ma-cthomes/logo-full-new.png)